
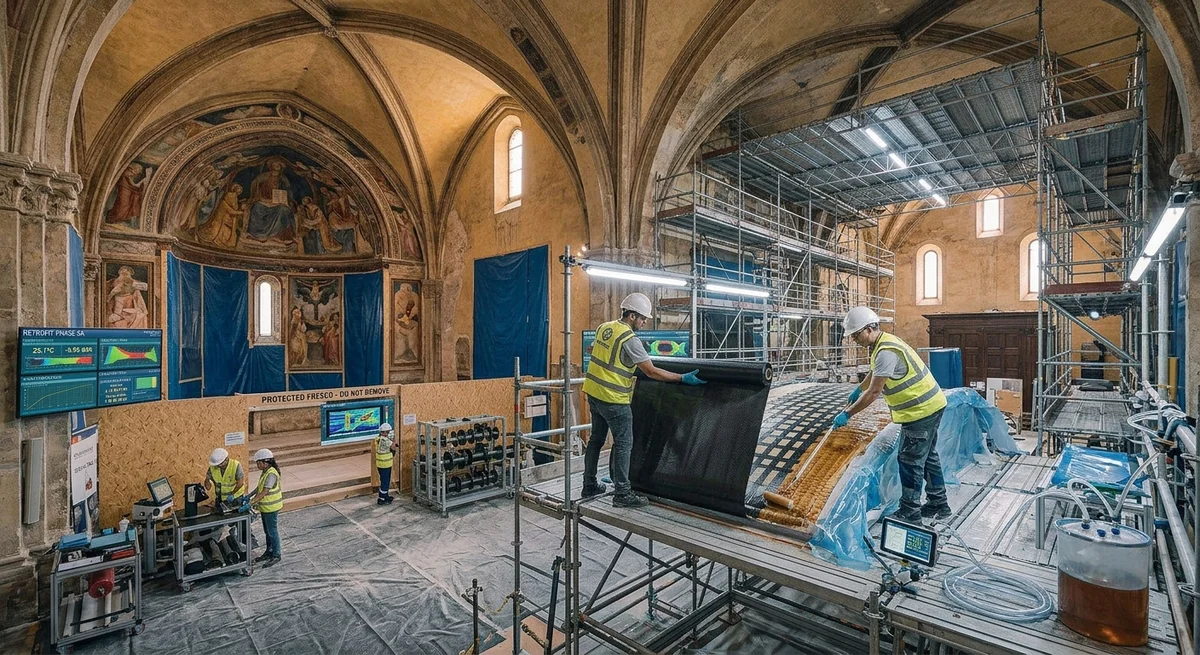
A technical guide to using carbon fiber reinforced polymer (CFRP) for seismic and structural retrofit of heritage and historic buildings, covering material selection, installation methods, structural performance data, and case studies from Europe and Asia.
Preserving architectural heritage while meeting modern structural safety standards presents one of the most demanding challenges in structural engineering. Historic buildings — often constructed with unreinforced masonry (URM), aged timber frames, or early reinforced concrete with insufficient steel — must be strengthened to withstand seismic events, progressive loading changes, and material degradation without altering their visual character. Carbon fiber reinforced polymer (CFRP) has emerged as the preferred retrofit solution for heritage structures precisely because it offers high-strength structural reinforcement in a near-invisible form factor. The global heritage retrofit market, valued at $3.2 billion in 2025 (Grand View Research), is adopting CFRP at a compound annual growth rate of 11.8%, driven by tightening seismic codes in Europe and Asia and the growing recognition that CFRP addresses the fundamental retrofit paradox: maximum structural improvement with minimum aesthetic intrusion.
Why CFRP for Heritage Structures?
Traditional retrofit methods — steel jacketing, concrete section enlargement, and external post-tensioning — have severe drawbacks for heritage buildings. Steel jacketing, for instance, requires bolting or welding connections that damage historic fabric, adds significant mass (increasing seismic demand), and is visually intrusive. CFRP wrapping and near-surface mounted (NSM) CFRP strips address all three limitations simultaneously:
- Minimal aesthetic impact: CFRP laminates as thin as 1.2–2.0 mm are bonded to surfaces and painted over with matching mineral paint, rendering them invisible. NSM strips are installed in 4–6 mm grooves cut into mortar joints, completely hidden after repointing.
- Near-zero mass addition: CFRP adds approximately 0.5–2.5 kg/m² of structural reinforcement, compared to 80–150 kg/m² for steel jacket solutions. This avoids increasing seismic inertial forces.
- Reversibility by design: CFRP epoxy adhesives form a permanent bond, but the system is considered "semi-reversible" — in most jurisdictions, CFRP can be removed with controlled grinding without damaging the original substrate, a critical requirement for UNESCO World Heritage properties.
- Corrosion immunity: Unlike steel, CFRP does not corrode in humid masonry environments, eliminating the need for sacrificial cover or future maintenance access.
- Installation speed: CFRP retrofit projects are typically 40–60% faster than equivalent steel solutions, minimizing occupancy disruption for inhabited heritage buildings such as museums, churches, and government offices.
CFRP Retrofit Techniques for Heritage Structures
| Technique | Materials Used | Heritage Application | Strength Gain | Stiffness Gain | Cost per m² |
|---|---|---|---|---|---|
| External bonding (EB) | CFRP fabric or laminate (0.111–0.333 mm fabric thickness) | Masonry wall flexural strengthening, vault intrados reinforcement | +80–150% (flexure) | +40–80% | $85–160 |
| Near-surface mounted (NSM) | CFRP strips or rods (10×2 mm strips, 6–12 mm round bars) | Timber beam strengthening, masonry wall out-of-plane bending, column wrapping in tight spaces | +60–120% (flexure) | +30–60% | $120–220 |
| CFRP wrapping (confinement) | Unidirectional CFRP fabric, 1–3 layers | Masonry column confinement, bell tower seismic retrofit, arched pillar strengthening | +100–200% (axial) | +50–100% | $130–250 |
| CFRP anchors / stitching | CFRP rope or dowels (10–16 mm diameter) | Masonry wall through-thickness connection, delamination prevention at wall intersections | +40–70% (shear at connections) | +20–40% | $45–90 per anchor |
| CFRP grid reinforced mortar (CRM) | CFRP grid (20–50 mm spacing) embedded in lime-based mortar | Large-area masonry wall strengthening, breathable systems for moisture-sensitive heritage walls | +50–90% (in-plane shear) | +25–50% | $95–175 |
Structural Performance Data: CFRP on Heritage Substrates
The effectiveness of CFRP retrofit on heritage substrates depends critically on the bond between the CFRP and the existing material. Extensive testing over the past 15 years — from the EU-funded PROHITECH program, the Italian ReLUIS consortium, and Japanese retrofit research institutes — has established reliable performance data for CFRP on unreinforced masonry, aged timber, and historic concrete.
| Substrate Type | Test Standard | CFRP System | Ultimate Load Increase | Failure Mode | Durability (Accelerated Aging Equivalent) |
|---|---|---|---|---|---|
| Unreinforced clay brick masonry | ASTM E519 (diagonal compression) | EB CFRP fabric (1 layer, 0.166 mm, 200 gsm, UD 0°/90°) | +95–145% | Masonry substrate cohesion failure (desirable) | 15–25 years (indoor); 8–12 years (exposed) |
| Historic timber beam (oak, 150 years old) | EN 408 (4-point bending) | NSM CFRP strip (10×2 mm, embedded in epoxy) | +65–110% | Timber tensile rupture at notch (ductile) | 25–35 years (indoor, RH 40–65%) |
| Historic timber beam (pine, 120 years old) | EN 408 | EB CFRP fabric (2 layers, 0.333 mm total, UD) | +85–140% | CFRP rupture at mid-span ± timber compression | 20–30 years |
| Early RC column (1930s, low steel ratio) | ASTM C39 (axial compression) | CFRP wrapping (2 layers, 0.333 mm, UD hoop direction) | +130–220% | CFRP rupture at lap-splice zone | 25–40 years (indoor); 15–20 years (outdoor) |
| Stone masonry wall (granite/rubble core) | ASTM E519 | CRM system (CFRP grid + lime mortar, 30 mm thick) | +55–85% | Grid delamination from mortar (progressive) | 15–20 years (outdoor, freeze-thaw) |
| Historic vault (brick, 5 m span) | Cyclic load test (shake table) | EB CFRP fabric (intrados, 2 layers, ±45°) | +120–180% (under cyclic loading) | Masonry hinge formation (controlled) | 15–25 years |
Case Study: Basilica di San Francesco, Assisi, Italy
Following the 1997 Umbria-Marche earthquake that caused the collapse of vaults in the Upper Basilica of San Francesco in Assisi (a UNESCO World Heritage site), CFRP retrofit was selected for the post-earthquake restoration. Fourteen-centimeter thick masonry vaults were reinforced with CFRP fabric strips (0.166 mm, 200 gsm) applied to the intrados in a grid pattern, combined with CFRP stitching anchors at 500 mm centers through the vault section. The retrofit achieved a 180% increase in load-bearing capacity under vertical loading and a 220% improvement under seismic cyclic loading, all while maintaining zero visual impact — the CFRP was applied above the frescoed surfaces on the extrados side and painted with breathable mineral paint. Instrumented monitoring over 18 years post-retrofit showed no measurable degradation in CFRP bond strength or stiffness.
Installation Protocol for Heritage CFRP Retrofit
- Surface preparation (critical): Heritage substrates require gentle preparation — low-pressure water misting (8–12 MPa), not sandblasting. Mortar joints must be raked to 10–15 mm depth. Loose or friable material is removed by hand. Substrate moisture must be below 4% for epoxy cure.
- Primer application: Low-viscosity epoxy primer penetrates porous masonry 2–5 mm, consolidating the substrate surface. Cure time: 12–24 hours at 20°C.
- Putty filling: Surface irregularities exceeding 0.5 mm are filled with epoxy putty to ensure full CFRP-to-substrate contact.
- CFRP application: For EB fabric: wet lay-up with saturating resin, roller debulking to remove air voids (maximum void content 2% per ACI 440.2R). For NSM strips: groove dimensions 4 mm × 20 mm, filled with thixotropic epoxy, strip inserted and lightly pressed.
- Cure and protection: 7-day ambient cure (20°C, 50–65% RH) before paint or plaster covering. Exposed systems receive UV-protective coating (50–100 μm acrylic or polyurethane).
- Quality control: Pull-off testing (ASTM D4541) at 1 test per 50 m² — minimum bond strength 1.5 MPa for masonry, 2.0 MPa for concrete. Thermographic scanning for void detection recommended on critical zones.
Design Considerations Specific to Heritage Structures
Several factors make heritage CFRP design fundamentally different from new-build CFRP reinforcement. The substrate material properties are often poorly documented and highly variable — a single masonry wall may contain bricks from three different kilns with compressive strengths ranging from 5 MPa to 25 MPa. CFRP designers must apply partial safety factors of γm = 1.5–2.0 (vs γm = 1.2–1.5 for new concrete), as specified in the CNR-DT 200 R1/2013 Italian guidelines and the emerging Eurocode 10 draft for FRP strengthening.
Moisture management is another critical differentiator. Historic masonry walls typically have moisture contents of 2–8% by weight, rising to 12–18% in ground-contact zones. Standard epoxy adhesives lose bond strength above 4% substrate moisture. For moisture-sensitive heritage walls, alternative systems such as CFRP grid reinforced lime mortar (CRM), which allows vapor transmission rates above 5 g/m²·day, are preferred. Or, if epoxy systems are required, moisture barriers and extended cure times (14–21 days) must be specified.
FAQ: CFRP Heritage Retrofit
Q: Can CFRP be used on frescoed or painted historic surfaces without damaging the artwork?
CFRP should not be applied directly onto frescoed or painted surfaces. The standard approach is to apply CFRP on the non-decorated side (extrados of vaults, exterior face of walls) or to create a ventilated cavity between the decorative surface and the CFRP reinforcement. At the Basilica di San Francesco, CFRP was applied to the extrados of vaults (above the frescoes), as well as hidden within masonry sections. For cases where the heritage surface is on both sides, NSM strips installed in mortar joints — completely covered by repointing — provide invisible reinforcement without disturbing the artwork. In extreme cases, reversible fabric CFRP systems can be applied as a temporary seismic retrofit during structural emergencies.
Q: How does CFRP retrofit compare cost-wise to traditional steel options for heritage buildings?
For heritage buildings, CFRP is typically 15–35% more expensive per square meter of reinforcement compared to steel jacketing when comparing raw material and installation costs alone. However, when total project cost is considered — including architectural restoration to conceal steel, weight-related foundation upgrades, longer occupancy disruption (steel takes 60–80% longer to install), and maintenance costs over 25 years — CFRP is 20–40% lower in total cost of ownership. For landmark heritage structures where aesthetic preservation is paramount, CFRP is often the only technically feasible option regardless of cost. A 2024 comparative study of 12 European retrofit projects found CFRP total project cost averaged $1,850/m² of treated area vs $2,650/m² for equivalent concealed-steel solutions.
Q: What is the expected service life of CFRP retrofit on heritage buildings, and how is it monitored?
Accelerated aging tests and in-service monitoring from 20+ year old installations indicate a service life of 25–40 years for indoor CFRP installations and 15–25 years for outdoor exposed CFRP on heritage substrates, depending on environmental conditions. The limiting factor is typically the epoxy adhesive bond to the heritage substrate rather than the carbon fiber itself. Monitoring is typically performed at 5-year intervals using: (1) visual inspection for delamination, blistering, or discoloration; (2) tap testing (ASTM D4580) for bond integrity; (3) pull-off adhesion testing (ASTM D4541) on witness panels; and (4) for critical structures, acoustic emission monitoring or fiber-optic strain sensing embedded during installation. After 25 years, heritage CFRP systems can be overlaid with a new CFRP layer if structural demand increases, or carefully removed by diamond grinding without substrate damage.
Part of topic
Related Articles
- Carbon Fiber Mooring for Floating Offshore Wind: Fatigue and Corrosion in Deep Water
- Carbon Fiber Bicycle Frame Optimization: Layup Design and Manufacturing for Competitive Racing
- Carbon Fiber CFRP Retrofit for Infrastructure: Bridge and Building Seismic Strengthening
- Carbon Fiber Medical Imaging Equipment: Lightweight Gantry and Couch Structures for MRI/CT
- Carbon Fiber EV Battery Enclosures: Crash Safety and Electromagnetic Shielding Design
- Carbon Fiber Structures for Low-Altitude Economy: UAV Airframes and eVTOL Components
Interested in Our Products?
Contact our team for competitive pricing and technical specifications.
Get a QuoteRelated Products
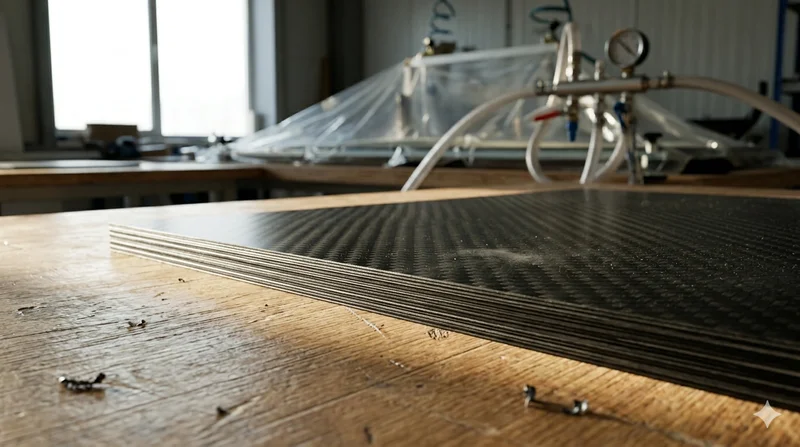
Carbon Fiber Plate — 3K Twill T700 3.0mm
Medium-thickness 3.0mm carbon fiber plate offering significantly higher load capacity while maintaining attractive 3K twill finish. Suitable for structural brackets, reinforcement plates, and load-bearing panels.
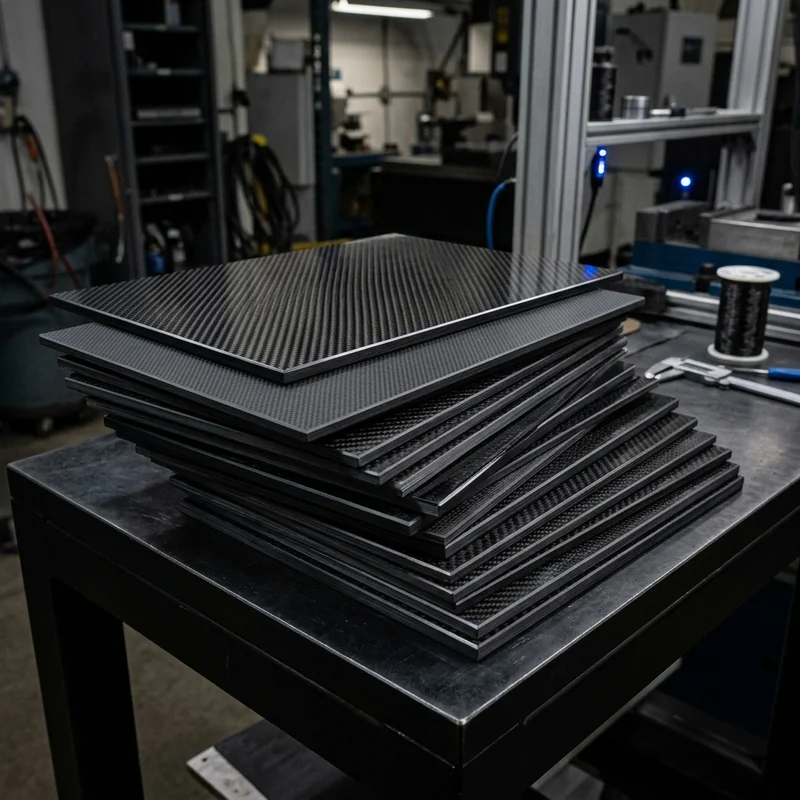
Carbon fiber standard plate-3k stripe
Lightweight, ultra-rigid standard sheets for drone fuselages, robot housings, facades and structural applications.
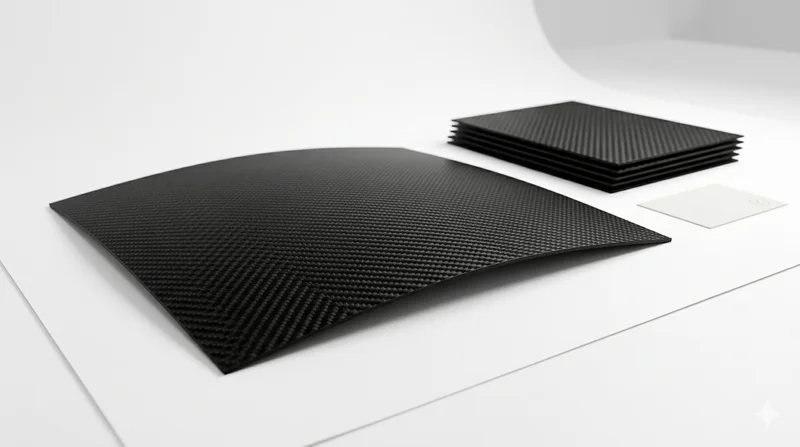
Carbon Fiber Plate — 3K Twill T700 1.5mm
Thin 1.5mm carbon fiber plate with 3K twill weave surface. Lightweight and stiff, commonly used for covers, panels, drone bodies, and applications requiring a premium aesthetic appearance.
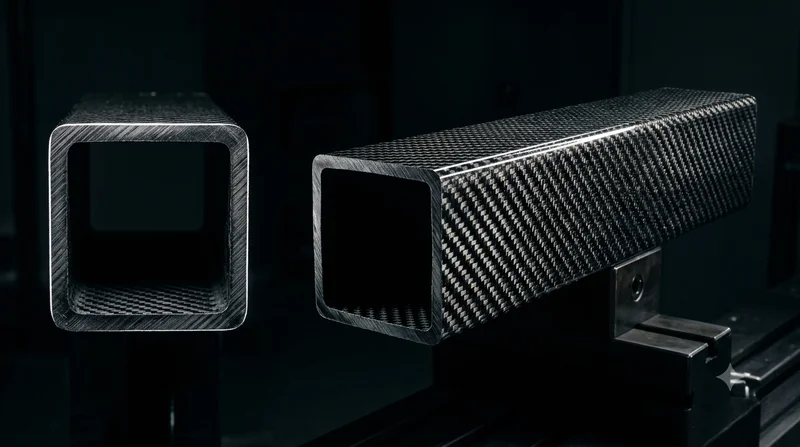
Square Carbon Fiber Tube — 3K Twill T700
Square cross-section carbon fiber tube manufactured with 3K twill weave for torsional strength. Preferred for structural frames, trusses, and support columns where rectangular geometry offers design flexibility.
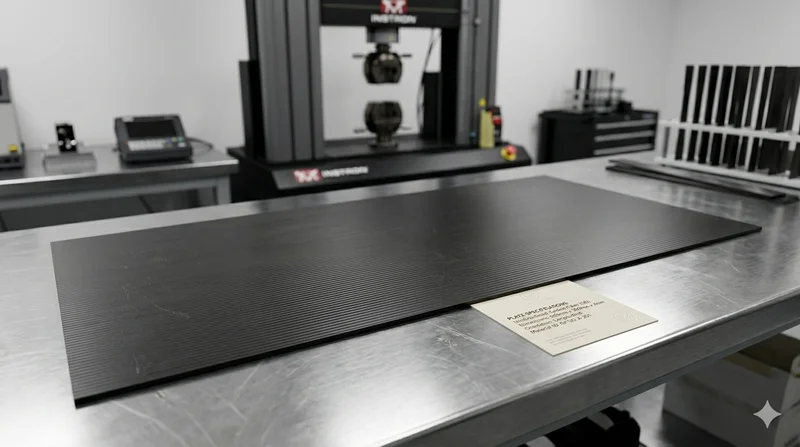
Carbon Fiber Plate — UD Unidirectional T700
Unidirectional carbon fiber plate with all fibers oriented in a single direction for maximum strength along the fiber axis. Essential for structural reinforcements, splints, and applications where load direction is predictable.