
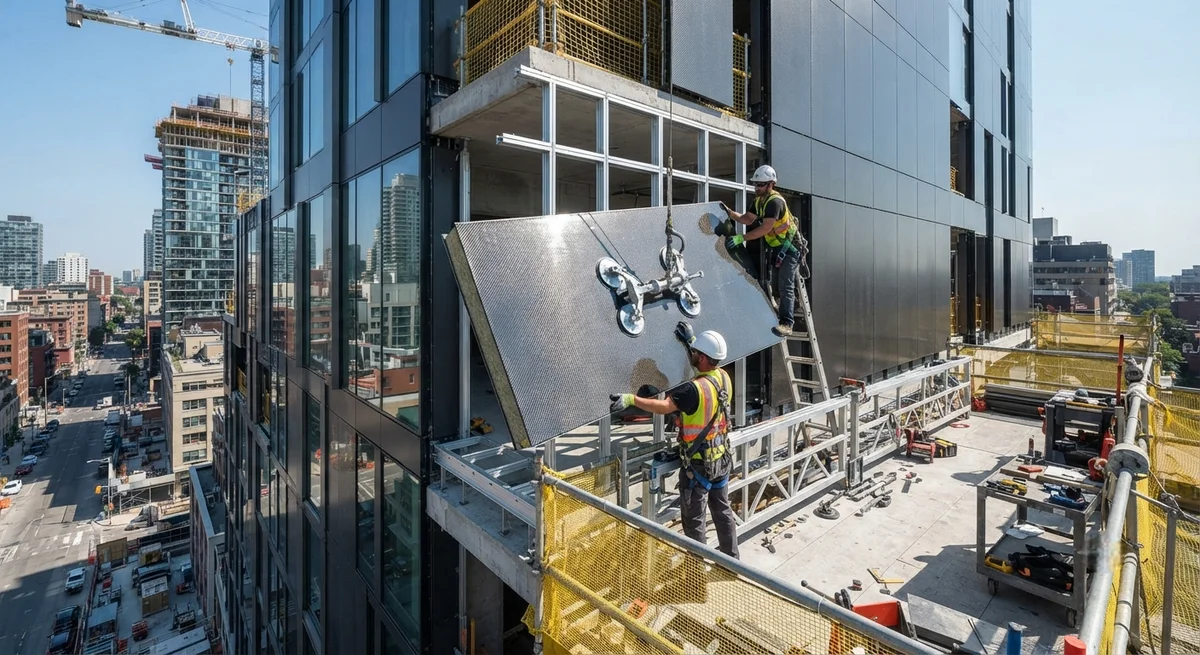
A detailed B2B analysis of carbon fiber composite facade panel systems for high-rise building renovations and new construction, covering structural design, fire performance, installation methods, cost comparison with traditional materials, and case studies from completed projects worldwide.
Introduction
The global building facade and cladding market is projected to exceed $380 billion by 2028, driven by the accelerating pace of high-rise building construction in Asia-Pacific and the Middle East, along with a rapidly growing building renovation segment in Europe and North America where existing building stock — much of it constructed between 1960 and 1990 — requires energy-efficient facade upgrades to meet increasingly stringent building energy codes. Within this market, the demand for lightweight, thermally efficient, and architecturally expressive cladding systems has never been higher. Carbon fiber reinforced polymer (CFRP) composite facade panels represent a transformative material solution for the architectural cladding industry, offering a unique combination of extreme lightweight (80–90% lighter than stone, 60–70% lighter than aluminum), high flexural strength (300–500 MPa), near-zero thermal expansion (CTE 0.2–2.0 ppm/°C), and unlimited design freedom for complex three-dimensional panel geometries.
For B2B buyers in the architectural facade supply chain — including building envelope contractors, curtain wall fabricators, architectural metal and glass companies expanding into composite solutions, and facade engineering consultants — understanding the structural design principles, fire performance characteristics, installation methodologies, and cost economics of carbon fiber facade systems is essential for specifying competitive, code-compliant cladding solutions. This article provides a comprehensive technical analysis of carbon fiber composite facade panel systems for high-rise building applications, covering material system selection, sandwich panel structural design, fire-rated core materials, connection and anchorage systems, manufacturing processes, installation methods, comparative cost analysis, and global case studies of completed carbon fiber facade projects.
Material System Design for Carbon Fiber Facade Panels
Carbon fiber composite facade panels are almost universally constructed as sandwich panels — thin, high-strength carbon fiber laminate skins bonded to a lightweight core material that provides thickness, thermal insulation, and shear stiffness. The sandwich construction principle is ideal for facade applications because it achieves the required flexural rigidity for wind load resistance (typically 1.5–3.5 kPa design wind pressure for high-rise buildings per ASCE 7 or EN 1991-1-4) at a fraction of the weight of monolithic construction. The carbon fiber skins — typically 0.5–1.5 mm thick per side, composed of 2–6 plies of 200–400 gsm carbon fiber fabric in a quasi-isotropic or [0/90] cross-ply orientation — carry the bending stresses, while the core resists shear loads and provides panel thickness for rigidity.
Carbon fiber skin laminate design: For architectural facade panels, the carbon fiber reinforcement is almost exclusively specified as 3K or 12K tow, 200–400 gsm (grams per square meter) fabric areal weight, in either twill weave (for optimal drapability over curved formwork) or plain weave (for maximum dimensional stability on flat panels). The epoxy resin system is selected for exterior UV stability — using a cycloaliphatic amine-cured epoxy or a UV-stabilized novolac epoxy with a minimum accelerated weathering test performance of 2,000 hours per ASTM G154 (QUV) without significant color change (ΔE ≤ 3.0) or gloss reduction below 70% of initial value. A UV-blocking clear coat (50–80 µm of polyurethane or fluoropolymer, typically PVDF or FEVE) is applied to the exterior face as a sacrificial weathering layer, with a recoat interval of 10–15 years depending on geographic UV exposure and local environmental conditions (coastal salt spray, urban pollution). The interior face of the panel (back face) requires only a standard gel coat or thin paint finish as it is protected from direct UV exposure when installed.
Core material selection: The core of a carbon fiber facade sandwich panel must provide three functions: shear transfer between the two skins (requiring a minimum shear modulus of 15–50 MPa), thermal insulation (requiring a thermal conductivity of 0.020–0.045 W/m·K for energy code compliance), and fire resistance (requiring non-combustibility per ASTM E136 or EN 13501-1 Class A2 or better). The following table presents comparative data for the three most commonly used core materials in carbon fiber facade panels, tested according to relevant ASTM and EN standards.
| Core Material | Density (kg/m³) | Shear Modulus (MPa) | Thermal Conductivity (W/m·K) | Fire Classification | Max Service Temp (°C) | Relative Cost Index | Thickness Range (mm) |
|---|---|---|---|---|---|---|---|
| Stone wool (high-density) | 120–180 | 18–35 | 0.035–0.042 | A1 (non-combustible) | 750 | 1.0 (baseline) | 30–120 |
| Aluminum honeycomb | 50–130 | 150–450 | 0.65–1.20 | A2 (limited combustibility) | 450 | 1.8–2.5 | 10–60 |
| PET foam (density 90–150) | 90–150 | 12–25 | 0.030–0.038 | B–C (with FR additives) | 120 | 0.8–1.2 | 20–80 |
| PMI foam (Rohacell) | 75–110 | 25–50 | 0.028–0.035 | B (self-extinguishing) | 180 | 2.5–4.0 | 10–50 |
| Phenolic foam | 60–120 | 8–20 | 0.020–0.030 | B–A2 | 150 | 1.3–1.8 | 30–100 |
| Fiber-reinforced cement board | 1,400–1,800 | 2,000–4,000 | 0.30–0.50 | A1 (non-combustible) | 850 | 0.6–0.9 | 6–20 |
The selection of core material involves a trade-off between structural performance, fire safety, thermal performance, and cost. For buildings exceeding 50 m in height — where building codes universally require non-combustible cladding per IBC Section 1407 (USA), EN 13501-1 Class A2 or better (EU), or GB 50016 Class A (China) — high-density stone wool (≥ 120 kg/m³) is the preferred core material despite its higher weight and lower shear modulus compared to aluminum honeycomb. For low-rise and mid-rise buildings (≤ 40 m), PET foam with fire-retardant additives provides an excellent balance of thermal performance and structural efficiency at moderate cost. Aluminum honeycomb cores offer the highest structural efficiency (shear modulus 10–25× that of foam cores at equivalent density) but create a thermal bridge through the panel cross-section, requiring additional thermal break detailing at the panel edges and mounting brackets.
Structural Design and Wind Load Performance
Carbon fiber facade panels must be designed to resist wind loads — both positive pressure (windward facade) and negative pressure suction (leeward and corner zones) — that can reach 3.5–5.0 kPa for high-rise buildings above 150 m in hurricane-prone regions. The structural design follows a limit state approach per ASCE 7-22 (USA) or EN 1990 (EU), with the panel deflection under service wind load limited to L/200 (where L is the panel span between supports) to prevent visible panel curvature and sealant joint distress. The required panel thickness is determined by the core thickness and skin laminate stiffness required to meet the deflection limit at the design wind pressure.
A typical carbon fiber facade panel with 1.0 mm carbon fiber skins (4 plies of 200 gsm 3K twill in [0/90/±45] quasi-isotropic orientation) on a 60 mm stone wool core achieves an equivalent flexural rigidity (EI) of approximately 12,000 N·m²/m — comparable to a 6 mm solid aluminum plate at 55% of the weight (12.5 kg/m² for the carbon sandwich vs. 23.0 kg/m² for 6 mm aluminum plate) and at 12% of the weight of a 30 mm granite panel (104 kg/m²). Under a 2.5 kPa design wind load on a 1,200 × 1,200 mm panel supported on all four edges, the maximum deflection is 4.8 mm (L/250), well within the L/200 limit. At the ultimate limit state (1.5 × design wind pressure = 3.75 kPa), the maximum bending stress in the carbon fiber skin is approximately 85 MPa — providing a safety factor of 3.5–5.0 against the skin's ultimate tensile strength of 300–500 MPa. The core shear stress at ultimate load is 0.25–0.35 MPa for a 60 mm stone wool core, providing a safety factor of 2.0–3.0 against the core shear strength (typically 0.6–0.8 MPa for high-density stone wool).
Thermal movement is a critical design consideration for carbon fiber facade panels due to the large differential between the panel's near-zero CTE and the supporting structural frame's CTE (steel at 12 ppm/°C, aluminum at 23 ppm/°C, concrete at 10 ppm/°C). A 3,000 mm wide carbon fiber panel experiencing a 60°C temperature differential between summer solar exposure (surface temperature 70–80°C) and winter conditions (-10°C) expands only 0.4–0.7 mm, while the supporting aluminum subframe expands by 4.1 mm — a differential movement of 3.4–3.7 mm that must be accommodated by the panel connection system. Slotted connection brackets with ±5 mm adjustment range, combined with compressible silicone gaskets at panel joints (12–18 mm joint width), are the standard detailing approach to accommodate differential thermal movement without inducing stress in the carbon fiber panels or compromising the weather seal.
Fire Performance and Building Code Compliance
Fire performance is the single most important regulatory consideration for carbon fiber facade panels, particularly after high-profile cladding fire incidents including Grenfell Tower (London, 2017) and the Torch Tower (Dubai, 2015), which led to sweeping revisions in building codes worldwide regarding the fire performance requirements for building facades. For carbon fiber composite facade panels, fire performance must be evaluated at three levels: the individual material level (flammability of the carbon fiber skins, core, and adhesive layers), the composite panel level (fire propagation across the panel surface and through the panel cross-section), and the system level (fire spread over the installed facade including cavity barriers and edge seals).
The most critical test for high-rise building facades is the large-scale fire test per NFPA 285 (USA) or BS 8414 (UK), which evaluates flame spread over a full-scale (approximately 6 m high × 4 m wide) mock-up of the facade assembly, including the cladding panels, insulation, cavity barriers, and window openings. A carbon fiber facade system passing NFPA 285 must demonstrate that (a) flames do not spread vertically beyond the test window opening by more than 5.5 m, (b) lateral flame spread does not exceed 3.0 m from the centerline of the test opening, (c) the temperature 2.5 m above the test opening does not exceed 538°C at any time during the 30-minute test, and (d) there is no sustained flaming on the exterior face of the panel beyond 10 minutes after the test burner is shut off. To achieve NFPA 285 compliance, carbon fiber facade panels must incorporate: (1) non-combustible core materials (stone wool at ≥ 120 kg/m³ density, mineral wool, or ceramic fiber board); (2) fire-rated panel edge seals using intumescent strips (graphite-based, expanding to 10–20× original volume at 180–250°C) at all panel perimeters and at each floor level cavity barrier; (3) a minimum 15 mm air gap between the carbon fiber panel and any combustible insulation behind the facade; and (4) non-combustible cavity barriers (mineral wool or calcium silicate board) at each floor slab edge and at window openings, installed with fire-resistant sealant at all perimeter joints.
In China, the relevant standard is GB 50016-2014 (Code for Fire Protection in Building Design), which requires Class A (non-combustible) cladding materials for buildings exceeding 50 m in height and specifically restricts the use of organic composite materials on facades above 24 m for residential buildings and above 50 m for public buildings. Carbon fiber composite panels using stone wool cores and exterior intumescent coatings (0.5–1.0 mm dry film thickness, applied to the interior face of the carbon fiber skin) can achieve Class A classification per GB 8624, with a heat release rate below 2.0 MJ/m² (cone calorimeter at 50 kW/m² for 20 minutes) and flame spread index below 10 (tested per GB/T 20284, the SBI single burning item test). B2B suppliers targeting the Chinese high-rise construction market should verify that their carbon fiber panel system has passed GB 50016-compliant full-scale facade fire testing at an accredited Chinese testing facility such as the China National Center for Quality Supervision and Test of Building Fire Protection.
Manufacturing, Installation, and Connection Systems
- Panel manufacturing processes: Carbon fiber facade panels are manufactured using either (a) vacuum-assisted resin infusion (VARI) for large-format panels up to 4 × 8 m, where the dry fiber preform and core are placed in a mold, vacuum-bagged, and infused with low-viscosity epoxy under a vacuum of 95–99 kPa — achieving fiber volume fractions of 50–55% with void content below 1.5%. Cycle time for a 4 × 2 m panel is approximately 8–16 hours including infusion, cure at 60–80°C, and demolding. (b) For high-volume production of standardized panel sizes, prepreg compression molding at 120–140°C with a cycle time of 30–60 minutes produces panels with higher fiber volume fraction (55–60%), better surface finish (Ra 0.4–0.8 µm from the mold surface), and tighter dimensional tolerances (±0.3 mm). The capital investment for a 2,000 m²/year prepreg compression molding line is $500,000–$1,200,000 versus $150,000–$400,000 for a VARI line of equivalent capacity.
- Panel-to-structure connection systems: The connection between carbon fiber facade panels and the building structure must accommodate wind loads (tension and compression), gravity loads (panel self-weight), seismic movements, and differential thermal expansion. Three connection types are commonly used: (a) aluminum alloy subframe with concealed brackets — a 6061-T6 aluminum, T6-tempered, extruded subframe bolted to the building slab edges, with the carbon fiber panels bonded and bolted to the subframe using Huck lock bolts with 316 stainless steel washers and 2 mm thick EPDM isolator pads to prevent galvanic corrosion between carbon fiber and aluminum. (b) Direct structural adhesive bonding — a 10–20 mm thick, high-modulus structural silicone adhesive (ASTM C1184-compliant, minimum tensile adhesion 0.7 MPa) bonds the carbon fiber panel directly to a galvanized steel or stainless steel carrier frame. This eliminates visible fasteners for a clean appearance but requires 7–14 day adhesive cure time and prohibits panel removal without adhesive failure. (c) Zero-sightline concealed mechanical anchoring — a proprietary concealed anchor system where stainless steel anchors with T-head profiles slide into extruded aluminum receiver channels bonded to the back face of carbon fiber panels, allowing ±8 mm 3D adjustability for site-leveling of panel alignment. This is the preferred system for renovation projects where existing building facade tolerances are poor.
- On-site installation sequence and logistics: Carbon fiber facade panels are approximately 80–90% lighter than stone panels of equivalent thickness, dramatically reducing crane and hoisting requirements. A standard 1,200 × 1,800 mm carbon fiber sandwich panel with 60 mm stone wool core weighs approximately 22–28 kg — well within the safe handling range for a two-person installation crew without mechanical lifting equipment. Panel installation rates for a trained crew of 4–5 installers on a high-rise facade are 25–40 m² per day for carbon fiber panels, compared to 8–15 m²/day for aluminum composite panels and 5–10 m²/day for stone cladding. The reduced installation time can offset 15–35% of the material cost premium of carbon fiber panels over conventional materials in the total installed cost calculation. Panel joints are sealed with a two-component structural silicone sealant (neutral cure, UV-stable, with ±25% movement capacity) applied over a closed-cell polyethylene foam backer rod at a minimum joint width of 12 mm for thermal movement accommodation.
Cost Analysis and Return on Investment
The material cost of carbon fiber composite facade panels is significantly higher than traditional cladding materials on a per-square-meter basis. A finished carbon fiber sandwich panel (1.0 mm CF skins, 60 mm stone wool core, UV-resistant coating, and edge sealing), supplied and delivered to the job site, costs approximately $180–$350/m² depending on panel size, core type, coating specification, and order volume. Comparative delivered material costs for alternative cladding systems are: aluminum composite panels (ACM) with PVDF coating — $45–$90/m²; aluminum solid plate (3 mm, with PVDF) — $80–$160/m²; glass fiber-reinforced concrete (GFRC) panels — $100–$200/m²; stone veneer panels (granite 30 mm) — $200–$600/m²; and unitized aluminum-glass curtain wall — $350–$700/m². While carbon fiber panels are 2–4× more expensive than aluminum composite panels on material cost alone, the total installed cost differential narrows significantly when accounting for the substantial savings in substructure weight, crane time, installation labor, and building structure reinforcement.
A detailed total installed cost comparison for a 10,000 m² high-rise building facade renovation (50-story building, 1,200 × 1,500 mm panel module, installed cost including substructure, anchorage, and all flashings): carbon fiber panel system: $480–$650/m² total installed; aluminum composite panel system: $320–$480/m²; natural stone panel system: $550–$850/m²; unitized aluminum-glass curtain wall: $500–$750/m². The carbon fiber system's total installed cost falls between aluminum composite and stone systems — but for renovation projects where the existing building structure cannot support the additional weight of stone (typically structural steel frame upgrades for stone add $80–$200/m² of facade), carbon fiber becomes the most economical option at a total installed cost of $480–$650/m² versus $630–$1,050/m² for stone (including structural reinforcement). Additionally, the energy savings from the insulation core (50–80 mm stone wool providing U-value of 0.4–0.6 W/m²·K) generate annual HVAC cost savings of $8–$15/m² of facade area, yielding a 10–18 year energy payback on the carbon fiber system premium versus non-insulated aluminum composite cladding.
Frequently Asked Questions
How do carbon fiber facade panels perform in seismic events?
Carbon fiber composite facade panels demonstrate excellent seismic performance due to their light weight and high stiffness-to-weight ratio. The seismic force transmitted to the building structure from the cladding system is directly proportional to the cladding weight — carbon fiber panels weigh 12–18 kg/m² compared to 80–120 kg/m² for stone cladding and 25–40 kg/m² for aluminum composite panels. This 70–85% reduction in seismic cladding mass reduces the base shear demand on the building structure by 5–12% for typical high-rise buildings, which can translate to significant structural steel or concrete savings in new construction. In seismic joints, the carbon fiber panels are designed with ±15–25 mm movement capacity using slotted stainless steel connections with elastomeric isolator pads, and dynamic shake table testing per ASTM E2126 has demonstrated that carbon fiber sandwich panel facades remain fully functional (no glass or panel damage, no sealant failure) after simulated earthquakes corresponding to MCE (Maximum Considered Earthquake) level ground motions per ASCE 7 for Seismic Design Category D.
What is the expected service life of carbon fiber building facades?
Carbon fiber composite facade panels, when properly designed and maintained, have an expected service life of 30–50 years — comparable to stone cladding and significantly longer than aluminum composite panels (20–30 years before coating replacement needed). The carbon fiber structure itself has an extremely long fatigue life (infinite fatigue life when stressed below 30% of ultimate tensile strength, which is the case for all properly designed panels under design wind loads), and the epoxy matrix, when protected by a UV-blocking topcoat, does not undergo significant degradation within 30 years of exterior exposure. The primary lifecycle maintenance requirement is reapplication of the UV protective topcoat every 12–18 years (depending on geographic UV index) at a cost of approximately $25–$45/m² — significantly less than the cost of panel replacement. At the end of the 30–50 year service life, the carbon fiber panels can be removed and the carbon fiber material recycled through mechanical grinding (carbon fiber can be recovered as short fiber filler for non-structural applications) or through thermal recycling processes (fluidized bed or pyrolysis) that recover the carbon fibers with 85–95% retention of mechanical properties.
Can carbon fiber facade panels be produced with custom colors and surface finishes?
Yes, carbon fiber facade panels offer wide design freedom for surface finishes. The standard clear-coated finish reveals the carbon fiber weave pattern — available in both 1×1 plain weave (uniform checkerboard aesthetic) and 2×2 twill weave (diagonal herringbone pattern preferred by architects) — and can be tinted with translucent pigmented topcoats in any RAL color while maintaining visible weave texture. For architects seeking a smooth painted surface without visible weave, a standard two-coat polyurethane or PVDF paint system applied over a 100–200 µm surfacing veil layer (glass or polyester mat embedded in the outer ply) hides the weave pattern completely while maintaining the structural performance. Metallic and pearlescent finishes, textured surfaces (sandblasted mold surface, embossed patterns), and printed patterns (using 3D printing onto the mold surface or direct digital printing onto cured panels) are all commercially available. The color and gloss retention of properly coated carbon fiber panels is excellent: accelerated weathering testing per ASTM G154 shows ΔE < 3.0 after 5,000 hours of UV exposure (equivalent to approximately 15–20 years of real-world exposure in temperate climates) for high-quality PVDF or FEVE coating systems. Custom surface finishing adds $15–$45/m² to the panel cost depending on complexity.
What are the key considerations for B2B buyers sourcing carbon fiber facade panels?
B2B buyers should verify five key specifications when sourcing carbon fiber facade panels: (1) The supplier must provide full-scale facade fire test evidence (NFPA 285 in USA, BS 8414 in UK, or GB 50016 full-scale test in China) for the specific panel construction being purchased — not just small-scale material flammability test data. (2) The structural design must be certified by a licensed structural engineer with facade engineering experience, addressing wind load resistance at the specific building height and location, seismic drift compatibility, and thermal movement accommodation. (3) The panel manufacture must follow a documented quality assurance plan mirroring ISO 9001, with in-process inspections including ultrasonic C-scan of skin-to-core bond integrity (minimum acceptable bond strength: 1.5 MPa tensile per ASTM C297), core density verification per unit area, and dimensional inspection (±1.0 mm on panel width/height, ±0.5 mm on panel flatness). (4) The supplier should provide a minimum 10-year material and workmanship warranty against delamination, blistering, and excessive color change (ΔE > 5.0). (5) The panel system must include a documented installation manual covering panel handling, connection adjustment procedures, sealant joint detailing, and maintenance schedule — and the supplier should provide on-site installation training for the contractor's installation crew.
Part of topic
Related Articles
- Carbon Fiber Mooring for Floating Offshore Wind: Fatigue and Corrosion in Deep Water
- Carbon Fiber Bicycle Frame Optimization: Layup Design and Manufacturing for Competitive Racing
- Carbon Fiber CFRP Retrofit for Infrastructure: Bridge and Building Seismic Strengthening
- Carbon Fiber Medical Imaging Equipment: Lightweight Gantry and Couch Structures for MRI/CT
- Carbon Fiber EV Battery Enclosures: Crash Safety and Electromagnetic Shielding Design
- Carbon Fiber Structures for Low-Altitude Economy: UAV Airframes and eVTOL Components
Interested in Our Products?
Contact our team for competitive pricing and technical specifications.
Get a QuoteRelated Products
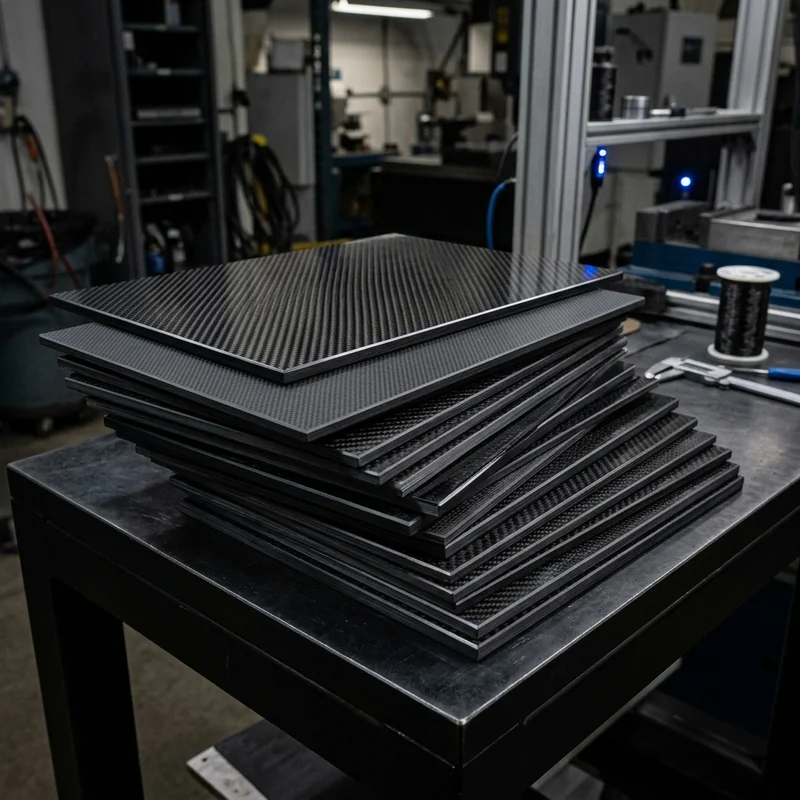
Carbon fiber standard plate-3k stripe
Lightweight, ultra-rigid standard sheets for drone fuselages, robot housings, facades and structural applications.
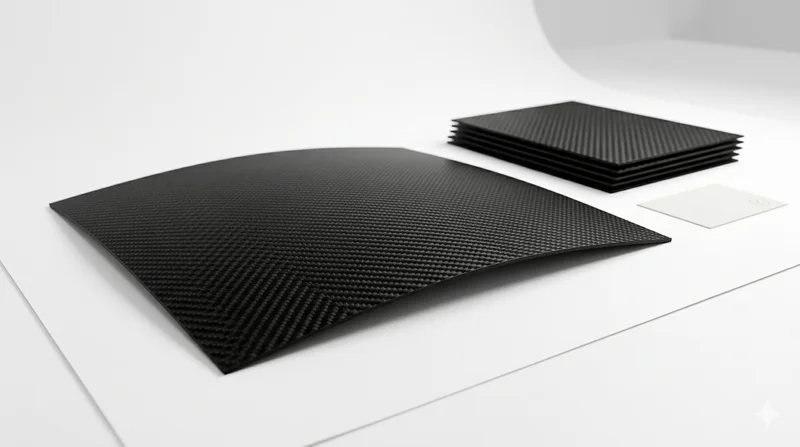
Carbon Fiber Plate — 3K Twill T700 1.5mm
Thin 1.5mm carbon fiber plate with 3K twill weave surface. Lightweight and stiff, commonly used for covers, panels, drone bodies, and applications requiring a premium aesthetic appearance.
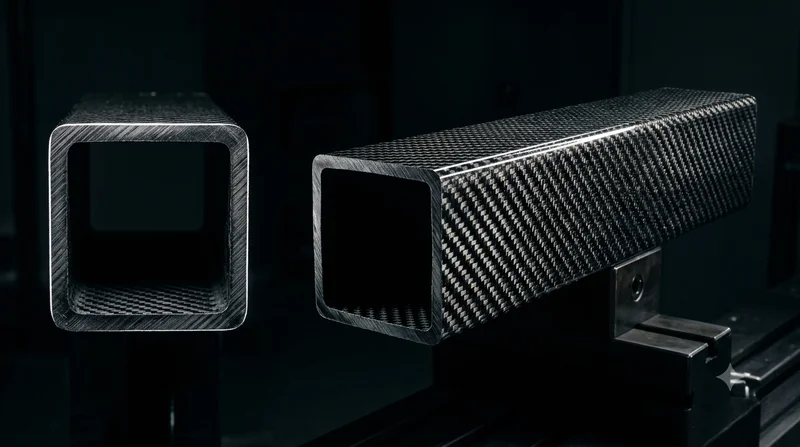
Square Carbon Fiber Tube — 3K Twill T700
Square cross-section carbon fiber tube manufactured with 3K twill weave for torsional strength. Preferred for structural frames, trusses, and support columns where rectangular geometry offers design flexibility.
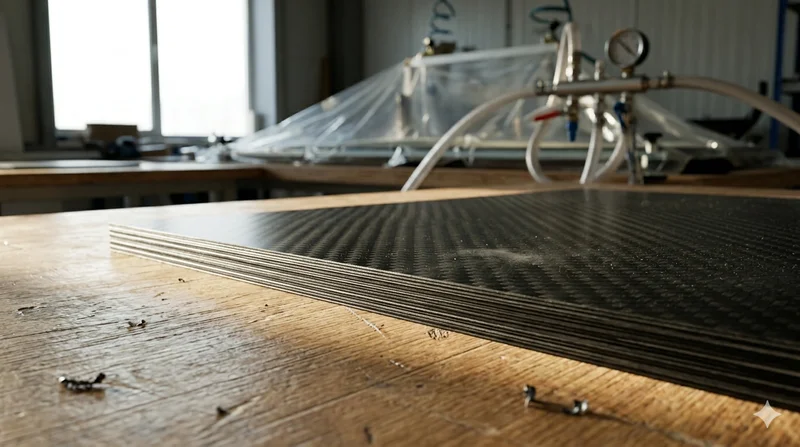
Carbon Fiber Plate — 3K Twill T700 3.0mm
Medium-thickness 3.0mm carbon fiber plate offering significantly higher load capacity while maintaining attractive 3K twill finish. Suitable for structural brackets, reinforcement plates, and load-bearing panels.
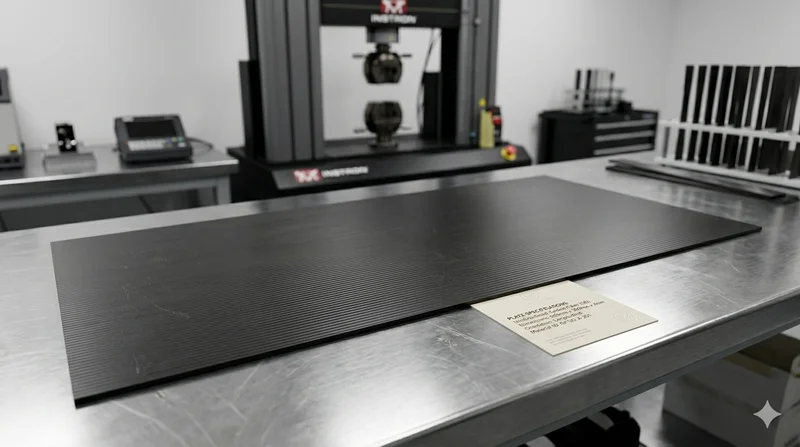
Carbon Fiber Plate — UD Unidirectional T700
Unidirectional carbon fiber plate with all fibers oriented in a single direction for maximum strength along the fiber axis. Essential for structural reinforcements, splints, and applications where load direction is predictable.