
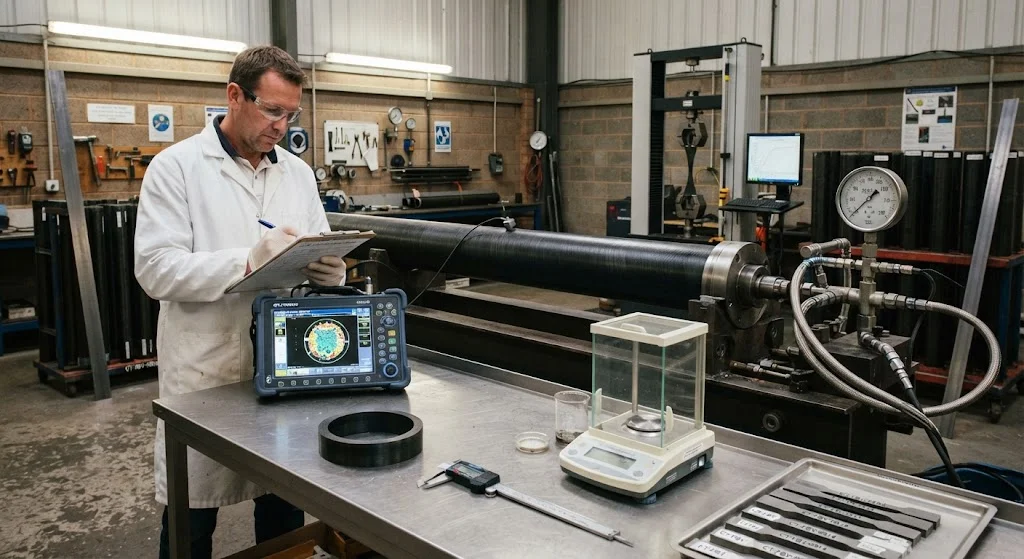
Filament wound epoxy tubes testing is the discipline that separates a tube that meets its specification from one that merely resembles it. A filament wound epoxy tube carries its strength in the direction of its fibers, so its properties are strongly directional: axial strength, hoop strength, and s
Introduction
Filament wound epoxy tubes testing is the discipline that separates a tube that meets its specification from one that merely resembles it. A filament wound epoxy tube carries its strength in the direction of its fibers, so its properties are strongly directional: axial strength, hoop strength, and stiffness each depend on the winding angle and layer sequence chosen by the designer. Testing verifies that the delivered tube has the properties the drawing promised, at the fiber content the process intended, with no voids or delaminations that would shorten its service life. This article explains the full verification matrix for filament wound epoxy tubes — the mechanical tests, the physical characterization methods, the non-destructive inspection techniques, and the ASTM and ISO standards that define them — and shows how a complete composite tube QA program is structured in practice.
The stakes are high because tubes are rarely tested to destruction in service. A hydraulic cylinder barrel, a drive shaft, a pressure vessel liner, or a structural spar is expected to survive years of cyclic loading, and the only way to justify that expectation is documented testing at the point of manufacture, repeated at defined intervals during series production.
Filament Wound Epoxy Tubes Testing: The Verification Matrix
A complete test program for filament wound epoxy tubes is organized in four layers, each answering a different question about the tube.
- Mechanical testing: Measures strength and stiffness — axial tensile, hoop tensile, compressive, and where relevant, burst pressure. Answers: does the tube carry the design loads?
- Physical characterization: Measures fiber volume fraction, void content, glass transition temperature (Tg), and density. Answers: is the material what the specification claims?
- Non-destructive inspection (NDI): Ultrasonic and radiographic methods scan the full tube for voids, delaminations, and fiber waviness. Answers: are there hidden defects in every delivered tube?
- Dimensional verification: Inner and outer diameter, wall thickness, straightness, concentricity, and end squareness against the drawing. Answers: does the tube fit the assembly?
The four layers are complementary. Mechanical tests are performed on coupons and samples from the same production run; physical characterization supports them by proving that the material system matches the design allowables; NDI extends the verification to 100% of delivered tubes; and dimensional checks protect the assembly interface. A specification that omits any layer leaves a gap that failures will eventually find.
FW Tube Test Standards: ASTM and ISO
FW tube test standards are the common language between manufacturer, buyer, and certification body. The table below lists the standards most frequently invoked for filament wound epoxy tubes.
| Test | Standard | What it verifies |
|---|---|---|
| Axial tensile strength and modulus | ASTM D2105 (pipe) / ASTM D3039 (laminate) | Longitudinal load capacity |
| Hoop tensile strength | ASTM D2290 (NOL ring test) | Circumferential strength of the wound wall |
| Fiber volume fraction and void content | ASTM D3171 (acid digestion) / ASTM D2584 | Resin-to-fiber ratio and porosity |
| Glass transition temperature | ASTM E1356 / ISO 11357 (DSC) | Cure completeness and thermal capability |
| Burst pressure | ASTM D1599 | Pressure rating of pressure-rated tubes |
| Interlaminar shear strength | ASTM D2344 (short-beam shear) | Interlayer bond quality |
| Hydrostatic design basis (pipes) | ISO 14692 (oil and gas) | Long-term pressure capability |
For oil and gas applications, ISO 14692 adds long-term testing that mechanical coupon tests do not cover: hydrostatic regression tests extrapolate a design stress from years of pressurized exposure, and this becomes the basis for the pipe's rated working pressure. For aerospace and defense, manufacturers typically add material traceability, documented process control, and third-party witness testing to the certification package.
Composite Tube QA: Acceptance Criteria in Practice
Composite tube QA is only as strong as its acceptance criteria, and these are written into the specification before production starts. Typical acceptance limits for structural filament wound epoxy tubes look like this:
| Parameter | Typical acceptance limit |
|---|---|
| Fiber volume fraction | Specified value ±2% |
| Void content | Less than 1-2% (1% for pressure-rated tubes) |
| Wall thickness | ±0.1-0.2 mm on drawing dimension |
| Straightness | 0.5-1.0 mm per meter |
| Tg (DSC, cured) | Above the specified minimum, typically 100-180°C |
| Ultrasonic scan | No delamination; void indications below the agreed reject level |
| Axial / hoop strength | Coupon average above 95-100% of design allowable |
Two practical points matter. First, acceptance limits should be agreed at the specification stage, because they determine the inspection effort and therefore the price: a ±0.05 mm wall tolerance doubles inspection cost compared with ±0.2 mm. Second, the sampling plan matters as much as the limits — for series production, testing one coupon per run and one tube per batch is typically too weak, while destructive testing of every tube is rarely justified. The usual compromise is coupon testing per run, burst or proof testing per batch, and 100% NDI on pressure-rated tubes.
Epoxy Tube Inspection: Non-Destructive Methods
Epoxy tube inspection relies mainly on ultrasonic methods, which are fast, sensitive to the defects that matter, and applicable to full production volumes.
- Pulse-echo ultrasonic testing: A transducer scans the tube surface and maps internal reflections. Delaminations and large voids produce characteristic echoes; the scan produces a C-scan image of the full tube wall.
- Phased-array ultrasonic testing: An array of elements steers the beam electronically, giving faster coverage and better detection of small defects in thick walls.
- Guided wave testing: Low-frequency guided waves propagate along the tube axis, screening long lengths quickly — useful for field inspection of installed tubes and pipes.
- Radiography (X-ray or CT): Used selectively for critical tubes, X-ray reveals void distribution and fiber architecture, and computed tomography adds a full 3D view of the wall.
- Visual and dimensional inspection: Surface defects, pinholes, and dimensional conformance are checked against the drawing with gauges, calipers, and straightness bars.
Ultrasonic inspection requires a coupling medium — typically a water film or immersion tank — and a calibration standard with known artificial defects, so that reject levels are consistent between operators and between days. This calibration discipline is what makes NDI results defensible in an audit.
Equipment qualification is the final layer of the inspection system. Calibration records, operator certification, and periodic verification against reference standards are required by most quality systems, including ISO 9001 and AS9100, and they are the first thing an auditor checks. A laboratory with documented equipment qualification can defend its results; one without it cannot, no matter how good the instruments are.
Frequently Asked Questions
Which tests are mandatory for structural filament wound epoxy tubes?
For non-pressure structural tubes, the core mandatory set is: axial tensile strength and modulus, fiber volume fraction, Tg, and ultrasonic inspection for delaminations and voids. Dimensional verification of diameter, wall thickness, straightness, and concentricity is always required. For pressure-rated tubes, hoop tensile testing (ASTM D2290) and burst or proof-pressure testing are added, and for oil and gas service, ISO 14692 long-term hydrostatic testing becomes the design basis.
What is the difference between a coupon test and a tube-level test?
A coupon is a small sample cut from the tube wall or from a witness panel wound in the same run; it is used for flat or ring specimens in tensile, shear, and physical tests. A tube-level test loads the full tube — burst pressure, proof pressure, or axial compression — and verifies the integrated structure including the winding pattern and end geometry. Coupons are cheap and informative; tube-level tests are expensive but catch defects that coupons miss, such as winding discontinuities at the ends.
How is the quality of filament wound epoxy tubes verified before delivery?
Delivery verification follows the inspection plan agreed in the specification. In-process records confirm that winding parameters stayed within window during the run. Coupon tests verify strength, modulus, fiber volume fraction, and Tg. Non-destructive inspection — typically ultrasonic — scans the delivered tubes, and dimensional checks verify the assembly interface. For pressure-rated tubes, a batch-level burst or proof test is performed, and the results are compiled into a certificate of conformance with full material and process traceability.
Can testing be performed by the manufacturer, or must it be third-party?
Both are common, and the right choice depends on the application. For standard industrial tubes, manufacturer testing with documented procedures and calibrated equipment is usually accepted. For aerospace, defense, oil and gas, and medical applications, buyers typically require third-party witness testing or an accredited laboratory, and sometimes both: manufacturer testing for process control plus independent testing for certification. ISO 14692 for example mandates an independent design verification for the hydrostatic design basis.
Conclusion
Filament wound epoxy tubes testing turns a design claim into a documented fact. A complete program combines mechanical testing, physical characterization, non-destructive inspection, and dimensional verification, each defined by recognized standards and each with acceptance criteria agreed before production starts. The effort is not a cost to minimize: for a tube that will carry pressure, torque, or cyclic loads for years, the testing program is the only evidence that the tube will do its job, and it is the basis of every certificate, audit, and warranty.
When specifying filament wound epoxy tubes, require the test matrix, the acceptance criteria, and the batch records — and review them before production, not after delivery. Explore our filament wound tube range with documented test programs, or contact our engineering team to define the testing and certification package for your application.
Related Articles
- Fiberglass Filament Wound Tubes: Cost-Effective Alternative to Carbon Fiber
- Filament Wound Epoxy Tube Design: Wall Thickness, Fiber Angle and Load Optimization
- Filament Wound Epoxy Tubes Manufacturing: Process and Quality Control
- Filament Wound Fiberglass Tube: Process Parameters and Performance vs Carbon Fiber
- Pultruded Carbon Fiber Rods: Mechanical Properties and Industrial Applications
- Filament Wound Epoxy Tubes Cost: Materials, Process and Volume Pricing
Interested in Custom Carbon Fiber Products?
Contact our team for competitive pricing and technical specifications.
Get a QuoteRelated Products
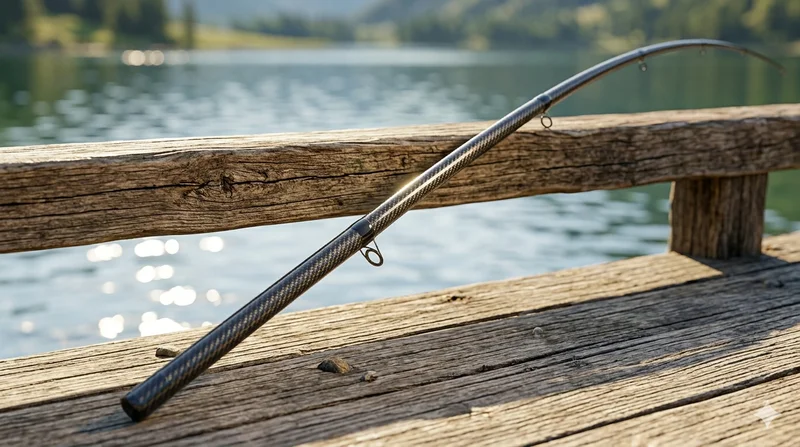
Carbon Fiber Fishing Rod Blank
High-quality carbon fiber fishing rod blank manufactured from multiple grades of Toray carbon fiber cloth. Available in a wide range of lengths, powers, and actions for freshwater and saltwater applications. Suitable for OEM rod building.
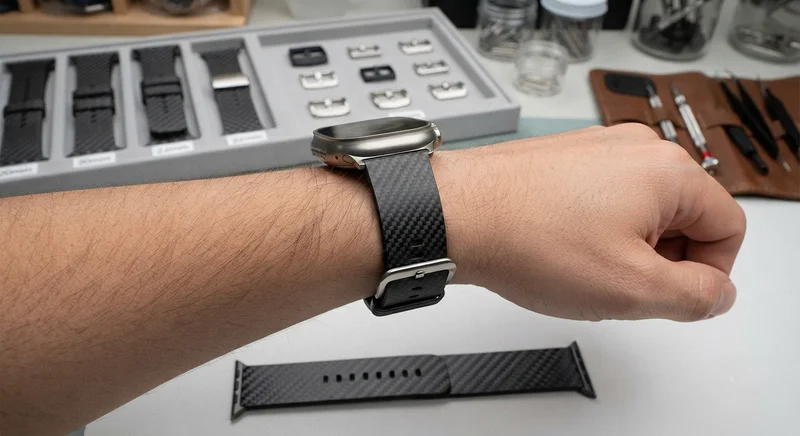
Carbon Fiber Watch Strap — 20mm/22mm Quick-Release
Premium carbon fiber watch strap with quick-release spring bars. Woven from T700 3K twill prepreg with a flexible resin system that conforms to the wrist. Available in 20mm and 22mm lug widths, compatible with Apple Watch, Samsung Galaxy Watch, Garmin, and traditional mechanical watches. Features a stainless steel buckle and carbon fiber keepers. The natural weave pattern makes each strap unique.
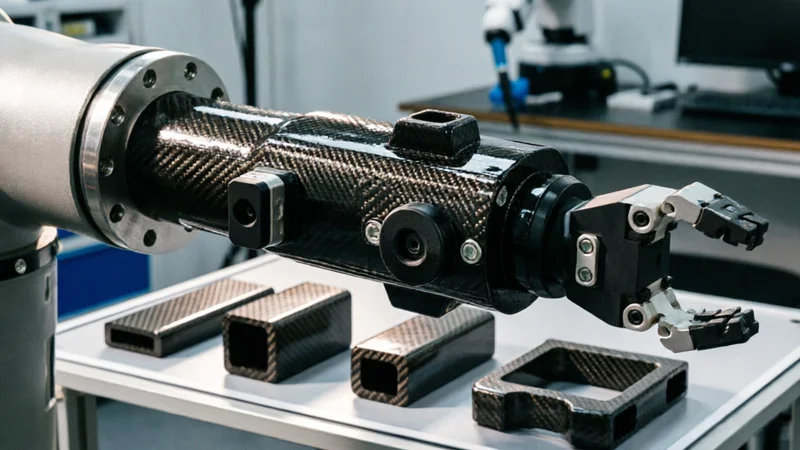
Carbon Fiber Robot End Effector Link — Custom Shape & Sensor Integration
Custom-shaped carbon fiber end effector links for robotic arms. Designed for automation integrators and research labs requiring lightweight, rigid connections between the robot wrist and gripper/tool. Can incorporate sensor mounting bosses, cable routing channels, and quick-change interfaces.

Custom Carbon Fiber Musical Instrument Parts
Carbon fiber components for musical instrument manufacturing offering superior dimensional stability, low weight, and consistent acoustic properties. We produce carbon fiber bows, guitar necks, violin chin rests, drum shells, and wind instrument bodies. Carbon fiber instruments are immune to humidity changes and temperature fluctuations that affect wooden instruments.
Custom Carbon Fiber Medical Device Components
Medical-grade carbon fiber components manufactured for imaging equipment, surgical instruments, and patient support systems. Carbon fiber's radiolucency (X-ray transparency) and high strength-to-weight ratio make it ideal for CT scanner beds, wheelchair frames, surgical robot arms, and MRI-compatible accessories. Biocompatible resin systems available.