
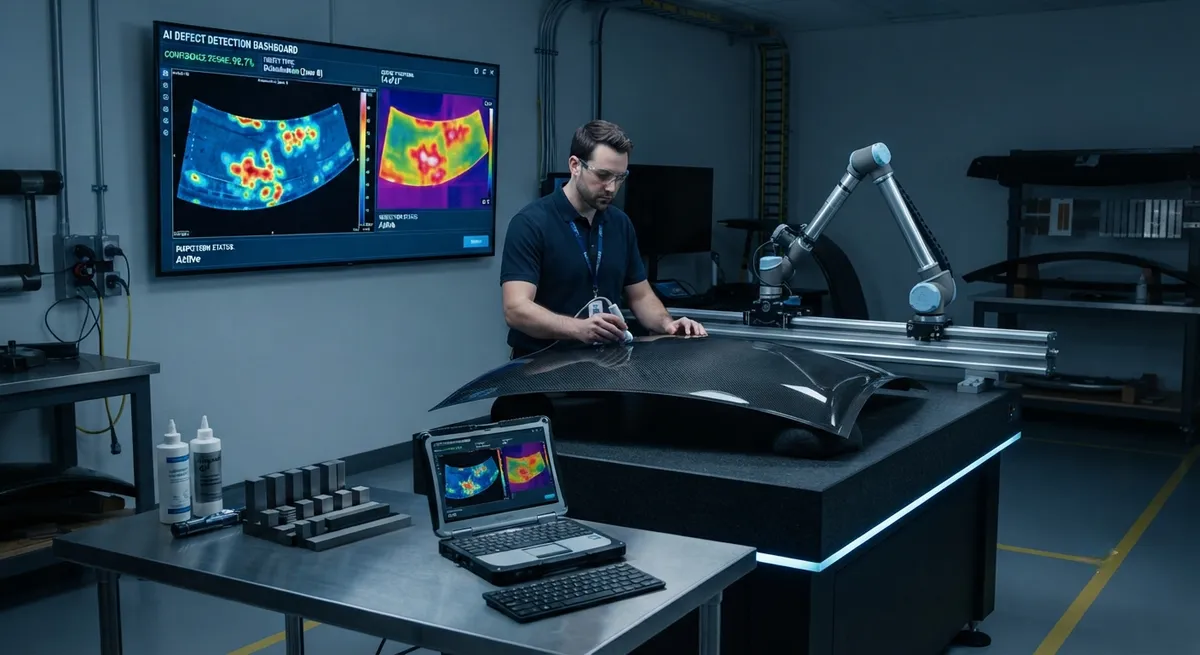
Carbon fiber composite parts are strong, light, and expensive to make — and expensive to throw away. A single aerospace-grade part can spend days in layup and hours in an autoclave, so a defect discovered at final inspection is not just a rejected part; it is a rejected investment of la
Introduction
Carbon fiber composite parts are strong, light, and expensive to make — and expensive to throw away. A single aerospace-grade part can spend days in layup and hours in an autoclave, so a defect discovered at final inspection is not just a rejected part; it is a rejected investment of labor, material, and machine time. For decades, that final inspection has relied on nondestructive testing (NDT) methods — ultrasonic scanning, thermography, and shearography — interpreted by trained technicians. These methods work, but they are slow, subjective, and hard to scale across high production volumes.
Machine learning is changing that. AI-powered defect detection applies computer vision and signal-processing models to the same ultrasonic, thermal, and shearographic data, flagging porosity, delamination, and inclusions with a speed and consistency that a human reviewer cannot match. This article compares traditional NDT workflows with machine-learning-based inspection, explains where each approach wins, and lays out a practical path for adding AI to an existing carbon fiber quality line.
Why Carbon Fiber Inspection Is Difficult
Carbon fiber composites are inherently hard to inspect for three reasons. First, the material is anisotropic: its properties differ along and across the fiber direction, so a defect that is critical in one orientation may be nearly invisible in another. Second, carbon fiber is electrically conductive, which rules out some eddy-current techniques and complicates others. Third, the layered structure of a laminate means defects can hide between plies, where they are invisible to surface inspection and require through-thickness methods to find.
The defects that matter most in aerospace and automotive carbon fiber parts are porosity, delamination, fiber waviness, and inclusions. Porosity — microscopic voids trapped between plies — is the most common and one of the most damaging, because it directly reduces interlaminar shear strength and accelerates microcrack growth under fatigue. Delamination is a separation between plies that can grow under load. Inclusions are foreign material trapped during layup. Each requires a different detection strategy, and each is a place where machine learning can add measurable value.
Traditional NDT Workflows: What They Do Well and Where They Slow Down
Traditional NDT for carbon fiber relies on three main techniques. Ultrasonic testing sends high-frequency sound waves through the part and reads the echoes; a void or delamination reflects the wave differently than sound laminate, producing a characteristic signal that a technician learns to recognize. Thermography heats the surface and watches how heat flows; a defect traps heat and appears as a hot spot in the thermal image. Shearography measures surface strain under load and reveals subsurface defects as interference fringe patterns.
These methods are proven and certification-ready, but they have real limits. Ultrasonic scanning of a large part can take hours, and the data is interpreted by a trained technician who must distinguish genuine defects from noise. Thermography is fast but shallow, and its sensitivity depends on the heating method and the part's thickness. Shearography requires careful loading and a skilled operator. The result is a workflow that is accurate but slow, and whose throughput is capped by the number of qualified inspectors available on a given shift.
How Machine Learning Changes Defect Detection
Machine learning does not replace the NDT hardware — it replaces the human interpretation layer. The same ultrasonic A-scans, thermal images, and shearography fringe patterns are fed into a model trained on thousands of labeled examples to recognize the signature of a real defect against background noise. The model outputs a defect map, a confidence score, and a classification — porosity, delamination, or inclusion — in seconds rather than the minutes a technician needs.
Three machine-learning approaches dominate composite inspection today. Convolutional neural networks (CNNs) analyze thermal and shearographic images, learning the spatial patterns that indicate a defect. Sequence models analyze ultrasonic A-scan signals over time, capturing echoes that a static analysis would miss. And segmentation models produce pixel-level defect maps that show exactly where a defect lies, not merely that one exists. The table below compares the traditional and AI-assisted workflows across the metrics that matter on a production line.
| Metric | Traditional NDT | AI-Assisted NDT |
|---|---|---|
| Inspection time per part | Minutes to hours | Seconds to minutes |
| Consistency across shifts | Operator-dependent | Repeatable and stable |
| Defect classification | Technician judgment | Automated with confidence score |
| Throughput scaling | Limited by inspectors | Limited by compute |
| Subtle defect sensitivity | Depends on experience | Tunable via training data |
The practical consequence is that a shop can inspect 100% of parts instead of a sampled subset, and it can standardize acceptance decisions across operators, plants, and even suppliers.
Where Machine Learning Wins and Where It Does Not
Machine learning wins in three places. First, consistency: a model does not get tired at the end of a shift, so the same defect is flagged the same way at 8 a.m. and 8 p.m. Second, speed: a model can screen a thermal image in milliseconds, which is what makes full-part, full-batch inspection economically realistic. Third, subtle defects: models trained on large datasets can catch low-contrast porosity that a human eye, scanning a noisy image, would miss.
But machine learning is not a replacement for physics. A model is only as good as its training data, and it can fail on defect types it has never seen. It requires a labeled dataset, which means a period of collecting and annotating inspection data before the model becomes useful. And certification is a real hurdle: in aerospace, an AI-based inspection method must be validated and qualified against the same requirements as a human inspector, which takes time and documentation.
Training, Validation, and Deployment
Adding AI to a carbon fiber quality line follows a repeatable path. First, collect data: capture ultrasonic, thermal, and shearographic records from parts with known defects, and label each with the defect type and location. Second, train the model on one subset of the data and validate it on a held-out set, measuring precision and recall for each defect type. Third, run the model in shadow mode alongside human inspectors, comparing its output with theirs until it matches or exceeds their accuracy. Fourth, deploy the model to the line, starting with the highest-value defect type — usually porosity — and expanding from there.
- Data collection: Labeled defect records are the foundation; without them, no model can be trained or certified.
- Model training: CNNs for image-based methods and sequence models for ultrasonic signals, tuned toward recall where a missed defect is costlier than a false alarm.
- Shadow-mode validation: Run the model beside human inspectors and reconcile disagreements before trusting it with production parts.
- Certification documentation: Record the model's measured performance, validation data, and acceptance criteria for customer and regulatory review.
The result is an inspection workflow that is faster, more consistent, and more scalable than a purely human one — while still relying on the same proven NDT sensors already on the floor.
Frequently Asked Questions
Does AI replace ultrasonic, thermography, or shearography equipment?
No. AI replaces the interpretation layer, not the sensors. The same ultrasonic, thermal, and shearographic hardware is used; the machine-learning model reads the data those sensors produce. This means existing NDT equipment can be upgraded with AI software without replacing the hardware.
How much training data is needed for a defect-detection model?
It depends on the defect type and the required accuracy. For a single, well-defined defect such as porosity, a few hundred labeled records can produce a useful model. For rare or subtle defects, thousands of labeled examples may be needed. Transfer learning from pre-trained vision models reduces the data requirement significantly.
Can AI-based inspection be certified for aerospace use?
Yes, but it requires validation. The model must be validated against a known set of defects, its false-positive and false-negative rates documented, and the process approved by the relevant quality authority. This is a documentation and validation effort, not a technical blocker.
What is the biggest risk of AI-based inspection?
The biggest risk is a model that is confident but wrong — a false negative that lets a defective part ship. This is managed by tuning the model toward low false-negative rates, running it in shadow mode against human inspectors, and keeping a human review step for parts the model flags as uncertain.
Conclusion
AI-powered defect detection does not replace the physics of carbon fiber inspection; it replaces the slow, operator-dependent interpretation that has capped NDT throughput for decades. By applying machine learning to the same ultrasonic, thermal, and shearographic data, manufacturers can inspect every part, catch low-contrast defects, and scale quality control without scaling headcount. The path is incremental — collect data, train a model, validate it in shadow mode, then deploy — and it starts with the sensors already installed on the line.
Consistent, traceable material inputs make inspection models more reliable, because a stable laminate produces cleaner signals for both human and machine reviewers. Explore our carbon fiber fabrics and prepreg materials with consistent batch documentation, or contact our engineering team to discuss material specifications for your inspection program.
Part of topic
Related Articles
- Carbon Fiber Drone Blades and Propellers: Stiffness, Balance and Noise Reduction
- Fiberglass Filament Wound Tubes: Cost-Effective Alternative to Carbon Fiber
- Filament Wound Epoxy Tube Design: Wall Thickness, Fiber Angle and Load Optimization
- Filament Wound Epoxy Tubes: Testing Standards and Quality Assurance
- Filament Wound Epoxy Tubes Manufacturing: Process and Quality Control
- Filament Wound Fiberglass Tube: Process Parameters and Performance vs Carbon Fiber
Interested in Our Products?
Contact our team for competitive pricing and technical specifications.
Get a QuoteRelated Products
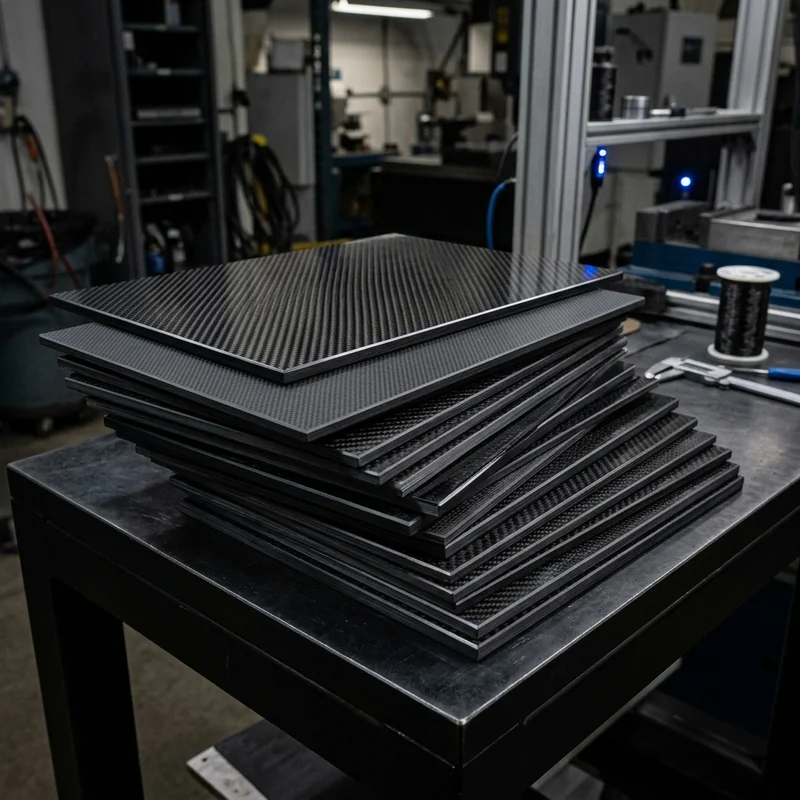
Carbon fiber standard plate-3k stripe
Lightweight, ultra-rigid standard sheets for drone fuselages, robot housings, facades and structural applications.
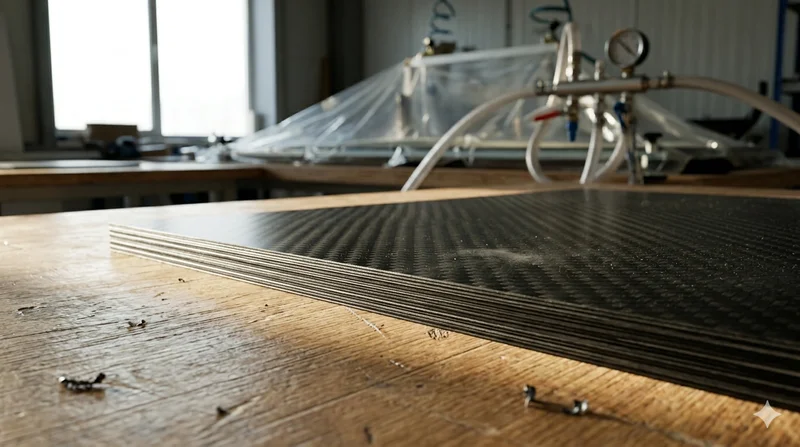
Carbon Fiber Plate — 3K Twill T700 3.0mm
Medium-thickness 3.0mm carbon fiber plate offering significantly higher load capacity while maintaining attractive 3K twill finish. Suitable for structural brackets, reinforcement plates, and load-bearing panels.
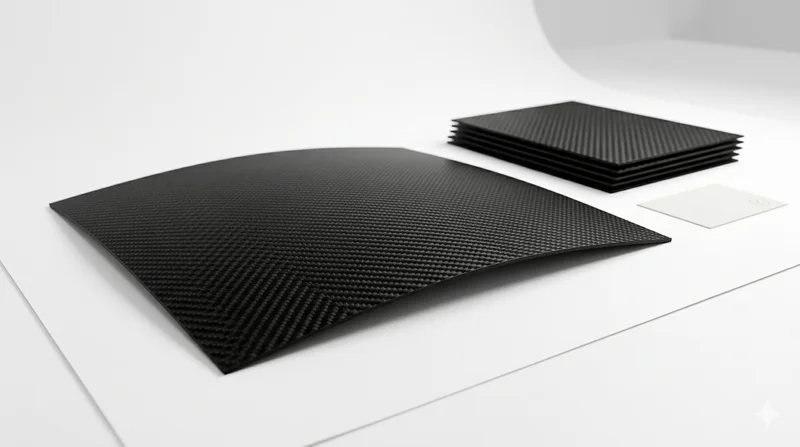
Carbon Fiber Plate — 3K Twill T700 1.5mm
Thin 1.5mm carbon fiber plate with 3K twill weave surface. Lightweight and stiff, commonly used for covers, panels, drone bodies, and applications requiring a premium aesthetic appearance.
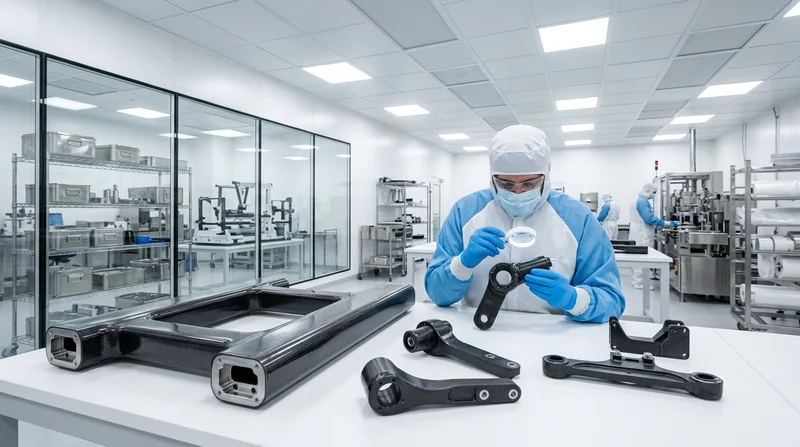
Custom Carbon Fiber Medical Device Components
Medical-grade carbon fiber components manufactured for imaging equipment, surgical instruments, and patient support systems. Carbon fiber's radiolucency (X-ray transparency) and high strength-to-weight ratio make it ideal for CT scanner beds, wheelchair frames, surgical robot arms, and MRI-compatible accessories. Biocompatible resin systems available.
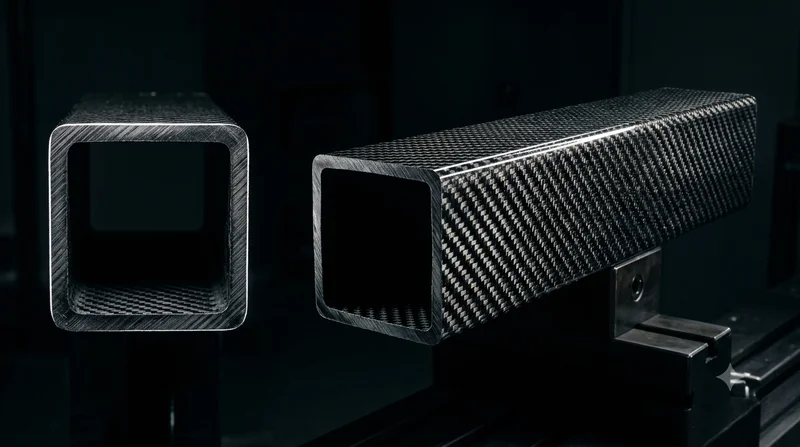
Square Carbon Fiber Tube — 3K Twill T700
Square cross-section carbon fiber tube manufactured with 3K twill weave for torsional strength. Preferred for structural frames, trusses, and support columns where rectangular geometry offers design flexibility.