As carbon fiber composite structures grow in size and complexity — from 100+ meter wind turbine blades to large aerospace fuselage sections — the demands on non-destructive testing (NDT) methods have intensified. Conventional single-element ultrasonic testing, while reliable for smaller
Introduction
As carbon fiber composite structures grow in size and complexity — from 100+ meter wind turbine blades to large aerospace fuselage sections — the demands on non-destructive testing (NDT) methods have intensified. Conventional single-element ultrasonic testing, while reliable for smaller components, becomes impractical for large structures due to slow scanning speeds, limited coverage per scan, and difficulty characterizing complex defect geometries. Ultrasonic phased array testing (PAUT) addresses these limitations by using multi-element transducer arrays that can steer and focus ultrasound beams electronically, enabling faster inspection, better defect characterization, and more reliable quality assurance for large composite structures.
This article examines how phased array ultrasonic technology is being applied to carbon fiber composite inspection, comparing detection capabilities, inspection efficiency, and quality outcomes against conventional methods. For NDT engineers, quality assurance managers, and composite structure designers, the data presented here provides a foundation for evaluating PAUT's role in next-generation inspection protocols.
Phased Array Technology Fundamentals
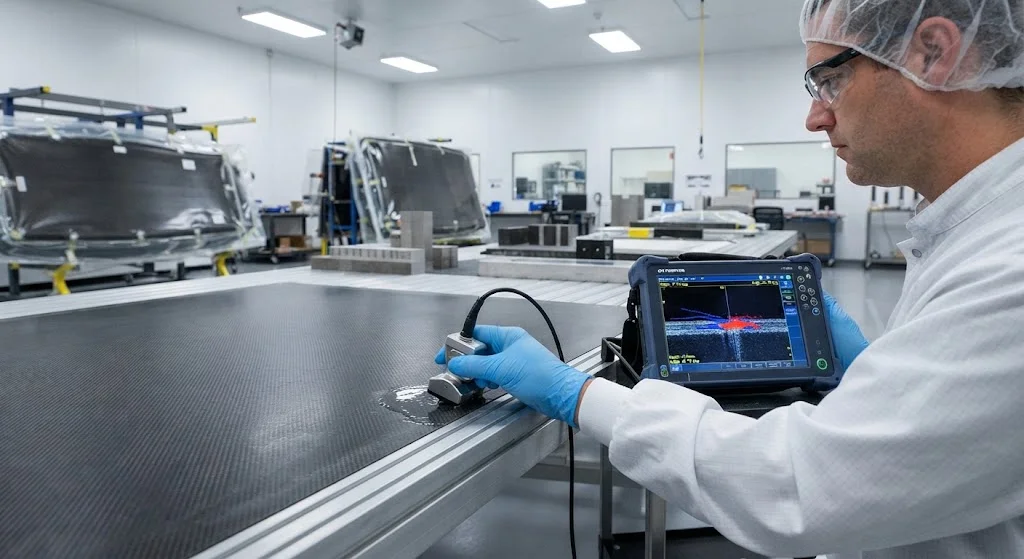
Phased array ultrasonic testing uses transducers containing multiple piezoelectric elements (typically 16-128 elements) that can be fired independently with precisely controlled time delays. By varying these delays, the ultrasonic beam can be steered through different angles, focused at specific depths, and scanned across the test piece without physically moving the probe. This electronic beam control provides several advantages for composite inspection:
- Multi-angle inspection: A single probe can sweep through angles from 30° to 75° in a single pass, detecting delaminations, porosity, and fiber misalignment that may only be visible from certain directions.
- Dynamic focusing: The beam can be focused at different depths within the composite, optimizing sensitivity for near-surface, mid-wall, and back-wall defects in a single scan.
- Electronic scanning: The beam sweeps across the transducer face at electronic speed (meters per second) rather than mechanical scanning speed (millimeters per second), increasing inspection throughput by 10-50x.
- _sectorial scanning (S-scan): Creates cross-sectional images showing reflector position and orientation, providing more intuitive defect characterization than A-scan signals alone.
Modern PAUT systems operate at frequencies of 1-10 MHz, with composite inspection typically using 2-5 MHz to balance resolution and penetration. Element pitch (spacing between transducer elements) of 0.5-1.0 mm provides the angular resolution needed for composite defect detection.
Defect Detection Capabilities
Phased array technology provides measurable improvements in defect detection for carbon fiber composites across multiple flaw types:
| Defect Type | PAUT Detection | Conventional UT | Improvement |
|---|---|---|---|
| Delamination (area > 10 mm²) | 98-99% probability of detection | 90-95% probability of detection | 5-10% higher POD |
| Porosity (> 2% volume) | Quantitative mapping | Qualitative indication only | From go/no-go to quantitative |
| Fiber misalignment (> 5° deviation) | Detectable via angle sweep | Often missed | New capability |
| Impact damage (BVID) | Full characterization | Basic detection only | From detection to characterization |
| Adhesive bond defects | 95-98% POD | 80-90% POD | 10-15% higher POD |
| Through-thickness crack length | ±2 mm accuracy | ±5-10 mm accuracy | 2-5x better sizing |
The most significant advantage of PAUT for composite inspection is not just detection probability but characterization capability. While conventional UT can indicate the presence of a flaw, PAUT can determine its size, orientation, and depth with much greater accuracy — information essential for engineering assessment of whether a defect is acceptable or requires repair.
Inspection Speed and Coverage
For large composite structures, inspection speed directly impacts production throughput and quality assurance costs. PAUT provides dramatic improvements in scanning efficiency:
- Wing skin panels (50 m²): Conventional UT: 4-6 hours per panel. PAUT with linear array: 30-60 minutes per panel. Production rate improvement: 5-8x.
- Wind turbine blades (80 m length): Conventional UT: 8-12 hours for spar cap inspection. PAUT with conformal probes: 2-3 hours. Enables same-shift defect assessment and repair.
- Fuselage barrel sections (30 m circumference): Conventional UT: 2-3 days for full coverage. PAUT with water-coupled scanning: 4-6 hours. Reduces quality hold time from days to hours.
- Thick-section structures (> 50 mm): PAUT's ability to focus at depth eliminates the need for multiple probe configurations, reducing setup time by 60-80% compared to conventional angle beam methods.
The speed advantage compounds with structure size. For a typical aerospace composite manufacturing facility producing 200+ large structural components per year, PAUT implementation can reduce total NDT inspection time by 40-60%, translating to $500K-1M annual savings in quality assurance labor and equipment costs.
Quality Assurance and Standards Compliance
PAUT technology supports modern quality assurance requirements through standardized procedures and documented capabilities:
- ASME Section V, Article 4 and 5: PAUT procedures are now standard in aerospace composite inspection codes, with established acceptance criteria for common defect types.
- NAS 410 certification: PAUT technician certification follows the same framework as conventional UT, with additional training requirements for multi-element probe handling and data interpretation.
- Data recording and playback: PAUT systems record full raw data (RF waveforms), enabling offline review, re-analysis with different parameters, and permanent quality records. This capability is invaluable for dispute resolution and process improvement.
- Probability of detection (POD) studies: PAUT has established POD curves for composite defects, providing quantifiable confidence levels for quality assurance programs. Industry consensus targets POD ≥ 90% at 95% confidence for critical defects.
The documented, repeatable nature of PAUT inspection aligns with aerospace quality system requirements and provides the traceability needed for certification programs.
Frequently Asked Questions
What are the main technical challenges of applying PAUT to large composite structures?
Three primary challenges emerge in large-scale composite PAUT applications. First, complex geometry — curved surfaces, varying thickness, and internal features like core-to-solid transitions require conformal probe designs and advanced ray-tracing software to maintain inspection coverage. Second, material anisotropy — carbon fiber's directional properties cause beam steering and velocity changes that must be compensated through calibration procedures. Third, surface coupling — the rough or textured surfaces common in composite manufacturing require specialized couplant delivery systems (water jets, membrane coupling) to maintain consistent signal quality. These challenges are manageable through proper procedure development and probe selection, but they require more upfront engineering than conventional UT on isotropic metals.
How does PAUT compare to other advanced NDT methods like thermography or shearography for composite inspection?
PAUT, thermography, and shearography each address different inspection needs. PAUT excels at characterizing internal defects with precise sizing and depth information — it's the method of choice for flaw evaluation and repair decisions. Thermography provides rapid area coverage (100% surface inspection in minutes) but limited depth resolution (typically top 3-5 mm only) and cannot size defects accurately. Shearography detects near-surface delaminations quickly and is excellent for production screening, but provides limited information about deep defects or their orientation. Most advanced composite manufacturing facilities use a complementary approach: shearography or thermography for 100% production screening, with PAUT reserved for defect characterization, repair verification, and critical area inspection. This combination optimizes both inspection speed and defect characterization quality.
What is the typical return on investment for implementing PAUT in composite manufacturing?
ROI for PAUT implementation depends on production volume, structure size, and current NDT capabilities. For a facility producing 200+ large composite components per year, typical benefits include: (1) NDT labor reduction of 40-60% ($200K-400K/year); (2) Reduced quality hold time from days to hours ($100K-200K/year in reduced WIP inventory); (3) Lower repair rates from better defect characterization ($50K-150K/year in reduced scrap); (4) Improved first-pass yield from earlier defect detection ($100K-300K/year). Total annual benefit: $450K-1.05M. Typical PAUT system investment: $150K-300K. Payback period: 3-8 months. The ROI strengthens with larger structures and higher production rates, making PAUT particularly attractive for wind energy and aerospace applications.
Conclusion
Ultrasonic phased array testing represents a generational advancement in NDT capability for large carbon fiber composite structures. The technology's ability to provide faster inspection (5-10x speed improvement), better defect characterization (from detection to sizing), and quantifiable quality assurance (POD curves and data recording) addresses the fundamental limitations of conventional UT for modern composite manufacturing. As composite structures grow in size and quality requirements become more stringent, PAUT will transition from an advanced option to a standard requirement for composite inspection.
For NDT engineers and quality managers evaluating inspection technology upgrades, understanding PAUT's capabilities and proper implementation is essential for optimizing quality assurance strategies. Explore our carbon fiber materials designed for inspectability, including materials optimized for ultrasonic wave propagation, or contact our engineering team to discuss composite inspection solutions for your manufacturing program.
Part of topic
Related Articles
- Bio-Based Carbon Fiber Precursors: Lignin and Polyethylene for Low-Cost Production
- Large-Tow Carbon Fiber Cost Analysis: 48K vs 60K Price-Performance Comparison
- Carbon Fiber-Resin Interface Bonding: Surface Treatment and Coupling Agent Optimization
- Digital Twin for Carbon Fiber Manufacturing: Real-Time Process Monitoring and Defect Prevention
- Thermoplastic Carbon Fiber Welding for Automotive: Ultrasonic and Induction Welding Process Windows
- Large-Tow Carbon Fiber Wet Spinning: Process Optimization for 48K/60K Production Efficiency
Interested in Custom Carbon Fiber Products?
Contact our team for competitive pricing and technical specifications.
Get a Quote