

Carbon fiber composites have outstanding specific strength and stiffness, but their damage tolerance under impact loading remains a critical design consideration for structural applications. This article covers impact damage modes, testing standards (ASTM D7136, D7137), design strategies for improvi
Introduction
Carbon fiber reinforced polymer (CFRP) composites are inherently sensitive to out-of-plane impact loading. Unlike ductile metals that absorb impact energy through plastic deformation, carbon fiber composites respond to impact through a complex sequence of damage mechanisms — matrix cracking, delamination, fiber breakage, and in some cases, complete penetration. The absence of visible surface damage after a low-energy impact (a phenomenon known as barely visible impact damage, or BVID) poses a particular challenge for structural integrity assessment: the internal damage area can be 5–10 times larger than the visible surface dent.
The growing adoption of CFRP in primary and secondary aircraft structures, automotive body-in-white, wind turbine blades, pressure vessels, and marine hulls has driven significant research into damage tolerance design. This article provides B2B engineers and procurement professionals with a comprehensive overview of CFRP impact behavior, standardized test methods, design strategies for damage tolerance, and practical considerations for impact-damaged component repair.
Impact Damage Modes in CFRP
When a CFRP laminate is subjected to impact loading, damage initiates and propagates through several distinct mechanisms depending on impact energy, laminate thickness, fiber orientation, and matrix toughness:
| Damage Mode | Threshold Energy | Detection Method | Effect on Residual Strength |
|---|---|---|---|
| Matrix cracking | < 5 J (thin laminates) | Microscopy, C-scan | Negligible if confined to single ply |
| Delamination | 5–20 J | Ultrasonic C-scan, thermography | 10–40% reduction in compression strength |
| Fiber breakage | 15–50 J | Visual, X-ray CT | 30–60% reduction in tensile strength |
| Penetration/perforation | > 50 J | Visual | Catastrophic — part replacement required |
The critical phenomenon from an engineering perspective is delamination — the separation of adjacent plies at the resin-rich interface. Delamination propagates between plies of different fiber orientations, driven by the mismatch in bending stiffness. For a typical quasi-isotropic layup [0/45/90/−45]s, the delamination threshold load (DTL) is approximately 30–50% lower than the peak impact load, meaning internal damage begins well before the impact leaves any visible mark on the surface.
Barely Visible Impact Damage (BVID)
BVID is the most insidious failure mode in CFRP structures. An impact of 20–35 J on a 3 mm quasi-isotropic laminate can produce a back-face delamination area of 500–1,200 mm² while leaving only a 0.3–0.5 mm deep surface dent — easily missed during routine visual inspection. The residual compression strength after BVID can be reduced by 40–60% compared to the undamaged laminate, creating a significant safety risk if undetected.
| Impact Energy (J) | Surface Dent Depth (mm) | Delamination Area (mm²) | CAI Strength Retention |
|---|---|---|---|
| 5 | 0.05–0.10 | 50–150 | 95–98% |
| 10 | 0.10–0.20 | 150–400 | 80–90% |
| 15 | 0.15–0.30 | 300–700 | 65–80% |
| 20 | 0.20–0.40 | 500–1,200 | 50–65% |
| 30 | 0.30–0.60 | 800–2,000 | 40–55% |
| 50 | 0.50–1.00 | 1,500–3,500 | 25–40% |
The aerospace industry has established the BVID concept as a cornerstone of damage tolerance certification. The FAA Advisory Circular AC 20-107B and EASA AMC 20-29 require that composite structures demonstrate the ability to withstand BVID loads without catastrophic failure for at least two inspection intervals. This means the design ultimate load must be sustainabile with a 20–35 J impact damage that may not be visually detectable.
Testing Standards
Damage tolerance in CFRP is quantified through two primary standardized tests:
ASTM D7136 — Drop-Weight Impact Test
This standard defines the method for subjecting a composite laminate to a controlled impact using a hemispherical impactor (typically 12.7–25.4 mm diameter) dropped from a specified height. Key parameters include impact energy (5–100 J, adjusted by drop height and mass), specimen dimensions (150 × 100 mm for standard aerospace laminates), and clamping conditions. The test output includes peak impact force, absorbed energy (integral of force-displacement curve), and visible damage area.
ASTM D7137 — Compression After Impact (CAI)
After impact testing per D7136, the damaged specimen is loaded in compression to measure residual strength. CAI strength is the most widely used metric for comparing the damage tolerance of different material systems. A typical aerospace-grade CFRP with toughened epoxy shows CAI strength retention of 250–300 MPa after a 30 J impact on a 4 mm laminate, compared to 150–200 MPa for standard epoxy systems.
| Material System | Impact Energy | CAI Strength (MPa) | CAI Retention (%) |
|---|---|---|---|
| Standard epoxy (T700/2510) | 30 J | 175 | 42 |
| Toughened epoxy (T700/5320) | 30 J | 265 | 58 |
| PEEK thermoplastic (AS4/APC-2) | 30 J | 310 | 68 |
| Bismaleimide (IM7/5250-4) | 30 J | 195 | 45 |
| Z-pinned toughened epoxy | 30 J | 340 | 72 |
Design Strategies for Improved Damage Tolerance
Several engineering approaches exist to enhance the impact resistance and damage tolerance of CFRP structures without significantly increasing weight:
Toughened Matrix Systems
The single most effective improvement comes from the resin matrix. Toughened epoxies — incorporating thermoplastic particles (PES, PEI) or rubber modifiers — increase the interlaminar fracture toughness (G_Ic) from 150–250 J/m² (standard epoxy) to 600–1,200 J/m² (toughened). This directly raises the delamination threshold load and reduces the propagation area per impact event. The cost premium for toughened prepregs is typically 20–40% over standard systems.
Z-Pinning and 3D Reinforcement
Through-thickness reinforcement — in the form of metallic pins (z-pins), tufted fibers, or 3D woven preforms — provides a direct mechanism to resist delamination propagation. Z-pinning (inserting 0.25–0.50 mm diameter metallic or carbon pins through the uncured laminate) increases CAI strength by 50–80% at a density of 1–3% pin volume fraction. The trade-off is a 5–10% reduction in in-plane tensile and fatigue properties due to fiber waviness around the pins.
Hybrid Laminates (CFRP + Aramid or Glass)
Interleaving ductile fiber layers (aramid/Kevlar or S-glass) between carbon fiber plies creates a hybrid laminate with improved energy absorption. A typical configuration — CFRP facesheets with an aramid interlayer at the mid-plane — doubles the impact energy absorption compared to pure CFRP while retaining 85–90% of the in-plane stiffness. This approach is common in helicopter blades and ballistic protection panels where impact resistance is the primary design requirement.
Protective Coatings and Surface Treatments
A polyurethane protective coating (0.3–0.5 mm thick) applied to the impact-facing surface can distribute impact loads and reduce peak contact stress by 30–50%. While this adds only 0.4–0.7 kg/m² of mass, the effective impact resistance improvement is equivalent to adding 2–3 additional CFRP plies (weighing 0.8–1.2 kg/m²). For automotive underbody panels and aerospace leading edges, this is a highly mass-efficient strategy.
Repair Methods for Impact-Damaged CFRP
| Damage Severity | Repair Method | Strength Recovery | Cost Range (per repair) |
|---|---|---|---|
| Surface scratches, minor matrix cracking | Resin injection + surface refinish | 90–100% | $50–$200 |
| Delamination < 25 mm diameter | Resin injection under vacuum, local heating | 75–90% | $200–$800 |
| Delamination > 25 mm or fiber breakage | Scarf repair (10:1–30:1 taper ratio) + bonded patch | 70–85% | $500–$3,000 |
| Perforation or large-area damage | Bolt-on metal doubler or full part replacement | 50–70% (doubler) | $2,000–$15,000 |
Scarf repairs are the most common method for restoring structural integrity in aerospace CFRP components. The damaged area is removed in a conical taper (typically 20:1 to 30:1 slope), and replacement plies are laid up and co-cured under vacuum bag + heat blanket. After repair, the component must be re-inspected with ultrasonic C-scan to verify zero delamination at the repair boundaries. For automotive CFRP components where the cosmetic appearance is less critical than structural function, bolted metal doublers offer a faster and more cost-effective repair path.
Frequently Asked Questions
What is the difference between impact resistance and damage tolerance?
Impact resistance refers to a material's ability to resist the initiation of damage during an impact event — measured by parameters like peak force, absorbed energy, and dent depth. Damage tolerance refers to the material's ability to sustain load after damage has occurred — measured primarily by compression after impact (CAI) strength. A material can have high impact resistance (hard surface, minimal indentation) but low damage tolerance (internal delamination propagates under compression), or vice versa. Both properties must be evaluated for a complete damage tolerance assessment.
How does impact damage affect CFRP compared to aluminum?
Aluminum absorbs impact energy through plastic deformation and shows a clear visible dent at the impact site, making damage easy to detect during visual inspection. The residual strength after impact is typically 60–80% of original, regardless of dent visibility. CFRP, by contrast, may show minimal surface damage while suffering extensive internal delamination that reduces compression strength by 50–60%. This makes CFRP damage tolerance more dependent on nondestructive inspection (NDI) methods — ultrasonic C-scan, thermography, or shearography — for reliable damage detection.
Can CFRP be designed to be as impact-resistant as metals?
Not in the same sense — CFRP cannot undergo plastic deformation, so it will always dissipate less energy before fracture than ductile metals of equal mass. However, CFRP structures can be engineered to achieve acceptable damage tolerance through the strategies described above (toughened matrices, z-pinning, hybrid laminates, protective coatings). A well-designed CFRP structure can meet or exceed the specific energy absorption (SEA) of aluminum — CFRP crash structures in Formula 1 and premium EVs achieve SEA values of 70–90 kJ/kg, compared to 20–40 kJ/kg for aluminum and 15–25 kJ/kg for steel.
What inspection methods are required after an impact event?
The minimum recommended inspection sequence is: (1) Visual inspection — measure dent depth, look for surface cracks or fiber whitening; (2) Tap test (coin-tap) — audible difference indicates delamination beneath the surface; (3) Ultrasonic C-scan or phased array — quantitative mapping of delamination area and depth; (4) For critical structures, thermography or shearography provides full-field damage mapping. For BVID-level impacts, visual inspection alone is not sufficient — ultrasonic inspection is mandatory per most aerospace and automotive CFRP repair manuals.
Conclusion
Damage tolerance is a defining design consideration for carbon fiber composite structures in load-bearing applications. The combination of BVID, delamination sensitivity, and significant residual strength reduction after impact requires a systematic approach to material selection, structural design, inspection planning, and repair strategy. Toughened matrix systems, through-thickness reinforcement (z-pinning), hybrid laminates, and protective coatings offer proven paths to improve impact resistance and damage tolerance without compromising the weight savings that make CFRP attractive. For B2B procurement teams, specifying the required CAI strength and damage tolerance level — rather than simply quoting a fiber type and areal weight — is essential for ensuring that delivered CFRP components meet the real-world loading and impact exposure of their intended application.
Part of topic
Related Articles
- Bio-Based Carbon Fiber Precursors: Lignin and Polyethylene for Low-Cost Production
- Large-Tow Carbon Fiber Cost Analysis: 48K vs 60K Price-Performance Comparison
- Carbon Fiber-Resin Interface Bonding: Surface Treatment and Coupling Agent Optimization
- Digital Twin for Carbon Fiber Manufacturing: Real-Time Process Monitoring and Defect Prevention
- Thermoplastic Carbon Fiber Welding for Automotive: Ultrasonic and Induction Welding Process Windows
- Large-Tow Carbon Fiber Wet Spinning: Process Optimization for 48K/60K Production Efficiency
Interested in Our Products?
Contact our team for competitive pricing and technical specifications.
Get a QuoteRelated Products
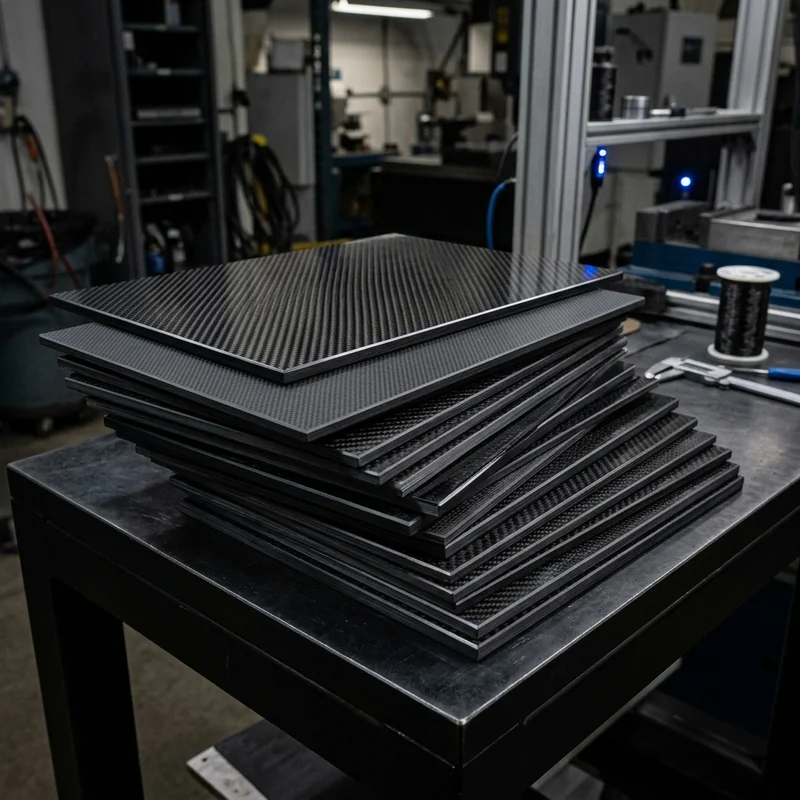
Carbon fiber standard plate-3k stripe
Lightweight, ultra-rigid standard sheets for drone fuselages, robot housings, facades and structural applications.
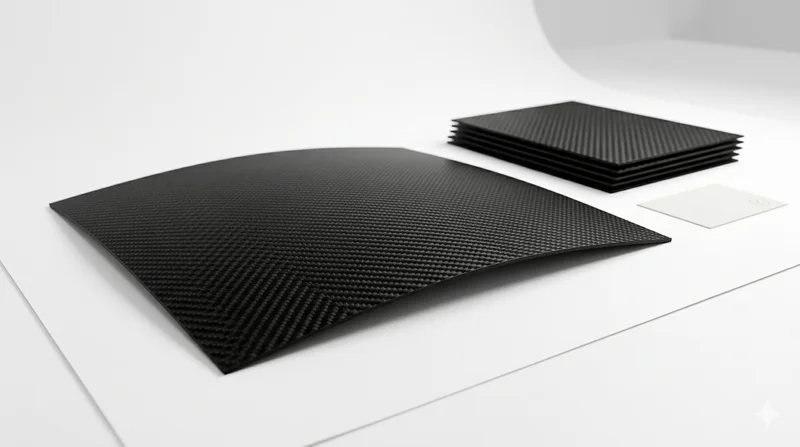
Carbon Fiber Plate — 3K Twill T700 1.5mm
Thin 1.5mm carbon fiber plate with 3K twill weave surface. Lightweight and stiff, commonly used for covers, panels, drone bodies, and applications requiring a premium aesthetic appearance.
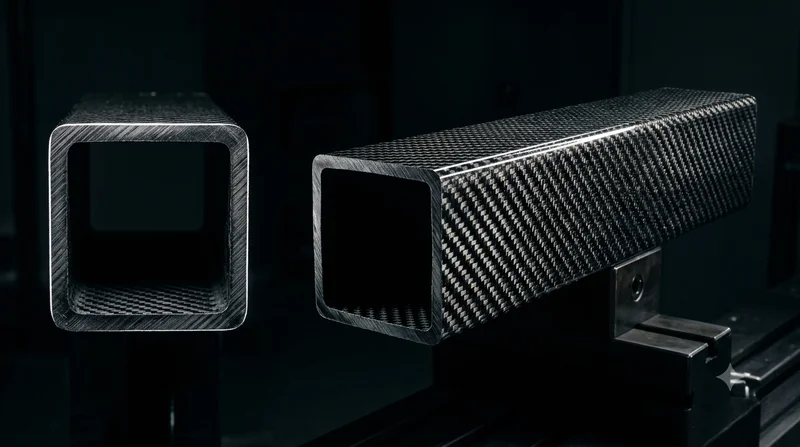
Square Carbon Fiber Tube — 3K Twill T700
Square cross-section carbon fiber tube manufactured with 3K twill weave for torsional strength. Preferred for structural frames, trusses, and support columns where rectangular geometry offers design flexibility.
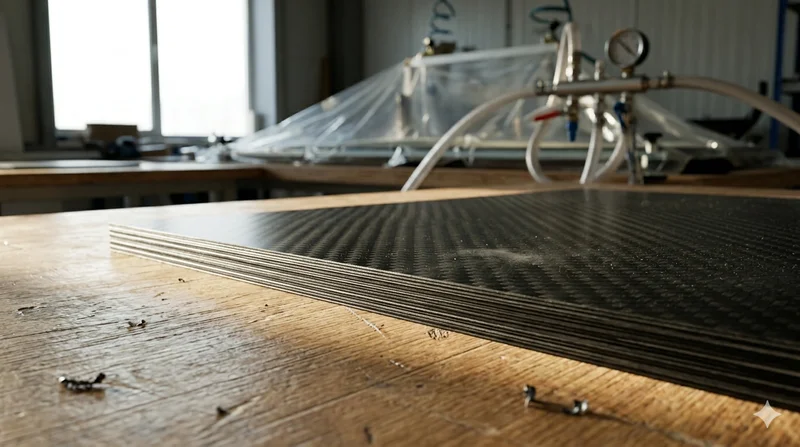
Carbon Fiber Plate — 3K Twill T700 3.0mm
Medium-thickness 3.0mm carbon fiber plate offering significantly higher load capacity while maintaining attractive 3K twill finish. Suitable for structural brackets, reinforcement plates, and load-bearing panels.
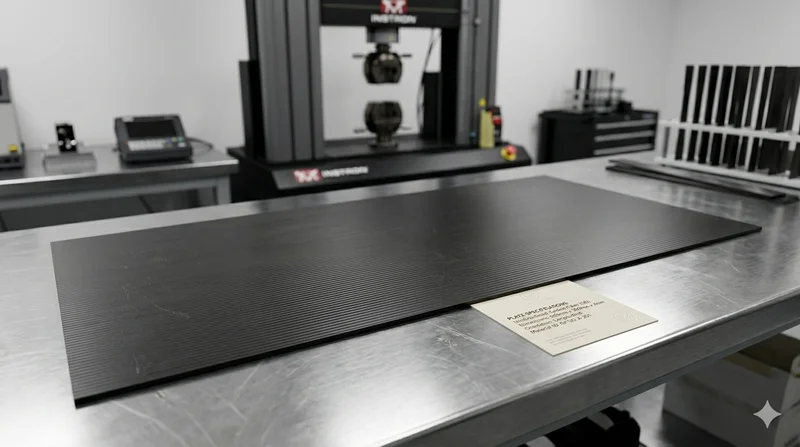
Carbon Fiber Plate — UD Unidirectional T700
Unidirectional carbon fiber plate with all fibers oriented in a single direction for maximum strength along the fiber axis. Essential for structural reinforcements, splints, and applications where load direction is predictable.